
Exhibo Editorial
Islamic Architecture, Explained
Mosque types, domes, minarets and courtyard plans from Umayyad Jerusalem to Ottoman Istanbul, with five regional schools read through buildings you can visit
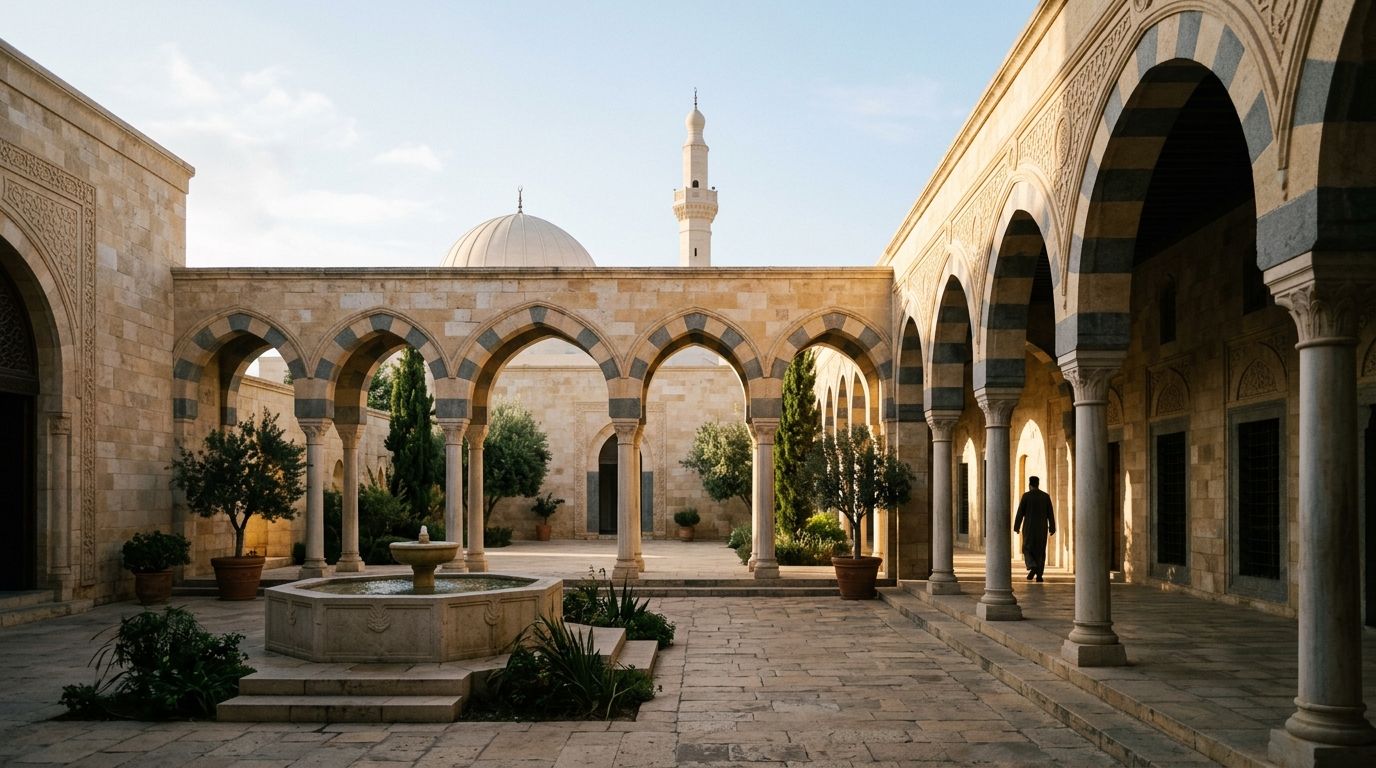
Islamic architecture is the building tradition produced across Muslim-ruled lands from the seventh century onward: mosques for congregational prayer, madrasas for law and theology, tombs and palaces for rulers, and the urban quarters that connected them. Searchers who type the phrase often meet stock-photo lists of domes and minarets, or home-decor articles that treat "Islamic design" as a wallpaper category. The historical answer is a set of regional schools whose patrons shared ritual needs more often than they shared one floor plan. You recognise an early Umayyad monument by late antique spolia and Qur'anic bands; a Mamluk madrasa-mosque by a tall portal and striped masonry; a Safavid mosque by an iwan axis and turquoise tile; an Ottoman imperial mosque by a single vast dome on semi-domes and pencil minarets.
This page belongs to the Islamic Art & Architecture series. It stays with buildings: mosque types, minarets, domes, courtyards and a survey of five regional schools. Portable decorative arts, calligraphy on metal and carpet weaving belong in the hub What Is Islamic Art? and in sibling essays on Ottoman court workshops and decorative media. Stalactite vaulting gets its own treatment in muqarnas, explained. Gulf cultural districts and contemporary museum quarters are a separate editorial track; this article mentions them only where new institutions display historical architecture. Plan visits through the Museum of Islamic Art, Doha directory page and the wider museums catalogue when you need collection context rather than site archaeology.
What "Islamic architecture" names in museum usage
The phrase is a Western art-history label. Curators use it for monuments built under Muslim rulers or for communities where Islam shaped public building law, from Cordoba to Delhi and from Cairo to Samarkand. Makers inside those regions used finer terms: jami for a Friday mosque, madrasa for a college attached to a mausoleum, külliye for an Ottoman charitable complex, or simply "the new mosque of the sultan." English groups them because travellers and colonial administrators needed a map.
Islamic architecture is not one style waiting in a pattern book. It is a family of solutions to recurring problems: orient prayer toward Mecca, gather large Friday congregations, cool interiors in hot climates, mark royal prestige, and bury the dead with visible charity. Shared parts recur: the mihrab niche, the minbar pulpit, the sahn courtyard, the minaret tower, the dome over the prayer hall. How those parts combine depends on dynasty, city and century. A hypostyle hall in early Damascus, a four-iwan courtyard in Isfahan and a single-dome Ottoman mosque answer the same ritual brief with different geometry.
Museum departments often split "Islamic" galleries between architecture (photographs, models, mihrab fragments, wooden minbar panels) and portable arts (tile, metal, glass). This article follows the architecture side. When a label says "Islamic" on a brass basin or a carpet, that object belongs to the hub survey of media and workshop habits, not here. When a label describes a prayer hall plan or a dome reconstruction, you are in the right place.
Conditions that shaped the building traditions
Islam spread with armies, merchants and missionaries from the seventh century across lands that already possessed strong building cultures: Roman and Byzantine stone architecture in Syria and North Africa, Sasanian brick vaulting in Iraq and Iran, Indian trabeate stone in the Punjab, Chinese timber frames in Central Asian trade cities. Early patrons did not invent every technique. They re-aimed existing trades toward new inscriptions, new orientations and new endowments.
Ritual law and custom set baseline requirements. Congregational prayer on Fridays needed a hall that could expand; many mosques solved that with a courtyard that overflowed in good weather. Daily prayer required a clean oriented space; the mihrab marked qibla even when the room was otherwise plain. Preaching needed a raised minbar, usually to the right of the mihrab. The call to prayer required a high place for the muezzin; in most regions that role produced the minaret, though not every mosque had one at every period. Endowments (awqaf) paid for upkeep, imams and water; the legal deed often survives when the architect's name does not.
Climate and materials did the rest. Courtyards brought shade and cross-ventilation. Thick walls and small high windows moderated heat. Domes covered wide halls without forests of columns, once builders mastered squinches and pendentives. In Iran and Central Asia, brick and glazed tile suited a culture of vaulting; in Egypt, stone and marble suited Mamluk facades; in Anatolia, cut stone and lead-clad domes suited Ottoman workshops; in India, red sandstone and white marble suited Mughal display. Trade moved ideas faster than conquest: pointed arches appear in Umayyad monuments before they dominate Gothic Europe; Timurid tile workers later entered Ottoman and Mughal sites.
Patronage concentrated money where power sat: caliphal capitals, pilgrimage cities, frontier garrisons, then regional sultanates. Rulers competed in height, tile colour and dome span. Religious scholars influenced what was acceptable inside mosques; the debate over figural imagery belongs to the sibling essay on aniconism in Islamic art, not to a floor-plan survey. Here the point is simpler: architecture followed money, law and geography, then ornament followed architecture.
Mosque types and the parts you can read on site
Mosques vary by period and region, but a handful of plan types repeat. Learn the vocabulary and you can walk an unfamiliar city with a checklist instead of a guidebook monologue.
The earliest imperial mosques often used a hypostyle plan: a flat-roofed hall supported by many columns, sometimes with a courtyard in front. The Prophet's mosque in Medina began as a walled courtyard with a shaded axis; Umayyad and Abbasid builders scaled that idea to stone and brick. The Great Mosque of Damascus (706–715 CE, largely rebuilt later) and the early phases of the Great Mosque of Kairouan (from 670 CE onward) belong to this family. You read long aisles, a flat or gabled roof, and a sahn that doubles as overflow space.
Later regions developed axis plans. Persian and Central Asian builders favoured the four-iwan courtyard: vaulted halls on four sides of a square court, one often larger as the prayer focus. Safavid Isfahan refined that into processional geometry. Ottoman builders moved toward a central dome over a square bay, with semi-domes on the sides and arcades extending the footprint; Sinan's sixteenth-century mosques are the textbook. Maghribi and Andalusian mosques kept hypostyle habits longer, with horseshoe arches and timber roofs in Cordoba and Fez. Mughal mosques mixed Timurid iwans with Indian red sandstone and white marble inlay; the Taj Mahal's mosque wing mirrors an identical guest house across the garden for symmetry rather than use (both outlying buildings finished c. 1653 CE, after the 1648 mausoleum).
Every type shares ritual furniture. The mihrab is a niche in the qibla wall, often framed by calligraphy and a canopy of muqarnas in later periods. The minbar is a stepped pulpit, usually movable wood, used for the Friday sermon. A maqsura (prayer enclosure) sometimes screened the ruler. Fountains or basins in the courtyard served ablutions. Minarets stood at corners or beside portals; their shape (square, octagonal, cylindrical) marks region and date. None of these elements is universal on day one. Early mosques could be almost bare. Ornament accreted as endowments grew.
Domes, minarets and courtyard logic
Three forms dominate search results and skyline memory: the dome, the minaret and the courtyard. Each began as a practical response and accumulated symbolic reading later. Treat the engineering first; let poetry follow.
Domes and the problem of the wide hall
A dome spans space. Once builders could turn a square room into a circle with squinches or pendentives, a single dome could cover the centre of a prayer hall while side aisles stayed lower. The Dome of the Rock in Jerusalem (691/92 CE) uses a double-shell wooden dome on a Byzantine-derived drum; it is not a mosque in the usual Friday sense, but it fixed the dome as prestige architecture under early Umayyad patronage. Ottoman engineers later pushed span and height: Sinan's Süleymaniye in Istanbul (1550–1557) covers roughly twenty-seven metres with a dome that reads as the city's hilltop crown.
Domes also modulate light and sound. High drums with windows create a ring of daylight under the shell; muqarnas zones at transitions scatter echo in large halls. Lead cladding, ceramic tile and stone ribs differ by region, but the job is the same: mark the centre, lift the eye, cover column-free space for prayer. When you compare a Mamluk stone dome with an Ottoman lead-clad dome and a Safavid tile-covered dome, you are comparing workshops, not three religions.
Minarets and the call to prayer
The minaret is a tower from which the muezzin calls believers to prayer. Archaeology suggests the first minarets appear in the early eighth century; the word minaret comes from Arabic manara (lighthouse, elevated place). Forms vary: square Abbasid towers, cylindrical Ottoman pencils, twin minarets flanking Safavid portals. Height and slenderness increased as cities grew and competition between endowments intensified. Mamluk Cairo's skyline is a lecture in minaret typology: horseshoe-arched balconies, stone muqarnas cornices, different dynastic bands on the same street.
Not every mosque had a minaret at every date, and not every tower is purely functional. Minarets also mark neighbourhood identity and royal gift. In modern cities loudspeakers often replace the climb, but the tower remains architecturally. When you photograph a mosque, note minaret count and placement: one minaret can indicate a neighbourhood mosque; four at corners signal imperial Ottoman patronage; twin minarets at an iwan portal signal Safavid urban planning.
Courtyards (sahn) as climate and congregation
The sahn is the open courtyard, often arcaded, that sits before the prayer hall. It handles overflow on Fridays, provides shade and ventilation, and separates street noise from the qibla wall. Fountains and basins serve ablutions; in hot cities the courtyard is the breathable lung of the block. Andalusian and Maghribi examples preserve gardens and orange trees; Mamluk complexes combine sahn with madrasa cells around the rim; Ottoman külliye courts link mosque, hospital, kitchen and school in one walled precinct.
Courtyard orientation is not always square to the hall. Builders rotated prayer spaces toward Mecca while keeping facades aligned with streets. That mismatch produces irregular plans you can read from aerial photos. The courtyard also hosts secondary functions: teaching circles, charity tables, funeral biers before burial. Treat it as civic infrastructure, not a decorative void.
Regional schools: a comparative survey
Historians group Islamic architecture by dynasty and region because patrons, materials and plans cluster that way. Dates overlap; frontiers blur. Use the table as a map, then walk one building in depth.
| School / period (approx.) | Dates | Core geography | Plan and material habits | Landmark you can visit |
|---|---|---|---|---|
| Umayyad | 661–750 | Syria, Palestine, Spain | Hypostyle and centralised plans; spolia; mosaic and marble; early domes | Dome of the Rock, Jerusalem (691/92 CE); Great Mosque of Damascus |
| Mamluk | 1250–1517 | Egypt, Syria | Madrasa-mausoleum complexes; tall portals; ablaq masonry; stone domes | Mosque-Madrasa of Sultan Hassan, Cairo (1356–63 CE) |
| Safavid | 1501–1722 | Iran, Iraq | Four-iwan courtyards; turquoise tile; double-shell domes; urban maydan | Shah Mosque, Isfahan (1611–29 CE); Sheikh Lotfollah Mosque (1603–19 CE) |
| Mughal | 1526–1857 | North India, Pakistan | Charbagh gardens; red sandstone and marble; bulbous domes; jali screens | Taj Mahal, Agra (1632–53 CE); Jama Masjid, Delhi (1644–56 CE) |
| Ottoman | c. 1299–1922 | Turkey, Balkans, Arab provinces | Central dome on semi-domes; pencil minarets; külliye complexes; cut stone | Süleymaniye Mosque, Istanbul (1550–57 CE); Selimiye, Edirne (1569–75 CE) |
The table omits Andalusian/Nasrid, Seljuq Anatolian, Timurid and Maghribi schools for space, not for lack of importance. Cordoba's Great Mosque (784 CE onward) and Granada's Alhambra (thirteenth–fourteenth centuries) belong in any full survey; they share Umayyad and later Maghribi habits. Timurid Samarkand bridges Iran and Mughal India. When a label says "Islamic," ask which city and which century before you compare plans.
Umayyad foundations
Umayyad caliphs in Damascus and Jerusalem built at empire scale. The Dome of the Rock's octagonal plan and double-shelled dome drew on late antique martyria and Byzantine geometry while wrapping the exterior in Qur'anic inscriptions that assert Islam's place in the monotheist line. The Great Mosque of Damascus combined a vast hypostyle hall with a courtyard and a minaret tradition that later cities copied. In Cordoba, Abd al-Rahman I began the Great Mosque in 784 CE with horseshoe arches and alternating voussoirs that still define "Moorish" arches in guidebooks.
Umayyad builders reused columns and capitals from Roman temples. That spolia was economic and symbolic: empire continues, authority changes. Mosaic revetments in Syria and Palestine show Byzantine workshop habits with new texts. If you stand in the Dome of the Rock's outer ambulatory, you are inside that first synthesis.
Mamluk Cairo and the madrasa-mosque
Mamluk sultans and emirs built vertically in stone. The Mosque-Madrasa of Sultan Hassan (1356–63 CE) stacks a madrasa, mausoleum and mosque in one monumental block below the Citadel. Its portal height, muqarnas hood and striped ablaq masonry advertise power at street level before you reach the prayer hall. Mamluk minarets multiply forms: three balconies, muqarnas cornices, carved keel-arched panels.
Mamluk domes over tombs use stone ribs on the exterior; interiors carry stucco and painted Qur'an bands. The dynasty's gift economy tied architecture to charity law: a building could house students, pay for Qur'an recitation and bury the patron in the same shell. Cairo's density means you can compare Mamluk, Fatimid and Ottoman layers in one walk; wear comfortable shoes.
Safavid Isfahan and the iwan city
Shah Abbas I moved his capital to Isfahan and laid out the Maydan-i Naqsh-i Jahan (1598 onward) with two mosques, a bazaar arm and the Ali Qapu palace. The Shah Mosque (1611–29 CE) opens on the square with a portal muqarnas revetment and twin minarets, then unfolds to a four-iwan courtyard and a main dome whose interior carries extensive haft-rang tile. Sheikh Lotfollah Mosque, smaller and without minarets, was a royal chapel with a cream dome that changes colour through the day.
Safavid architecture is tile-forward: turquoise and yellow on brick, later haft-rang (seven-colour) painting. Domes use double shells; muqarnas transitions appear at iwans and portals in depth covered in the muqarnas essay. Urban processions linked square, bridge and palace. Isfahan is the textbook for Safavid civic religion as theatre.
Mughal North India and garden tombs
Mughal emperors merged Timurid geometry with Indian materials. Akbar's experiments at Fatehpur Sikri (1570s) and Shah Jahan's Taj Mahal (1632–53 CE) bracket a shift from red sandstone to white marble veneered on brick. The Taj's charbagh garden divides four water channels toward the raised tomb platform; the mosque and "guest house" wings flank the mausoleum for symmetry. Bulbous domes, lotus finials and pietra dura flower inlay become export images of "Islamic architecture" in textbooks, even though the building is specifically Mughal funerary politics.
Mughal mosques such as the Jama Masjid in Delhi (1644–56 CE) return to red sandstone on a high plinth with three bulbous domes and minarets that echo Timurid prototypes. Jali marble screens filter light inside palaces. Miniature painting and manuscript culture belong to the sibling essay on Persian miniature painting; here note how architects translated album borders into stone piercework.
Ottoman imperial mosques and külliye
Ottoman architecture after Sinan (d. 1588) is dome-centric. The Süleymaniye complex in Istanbul (1550–57 CE) combines mosque, madrasas, hospital, kitchen and tombs on a hillside overlooking the Golden Horn. A vast central dome on four piers is flanked by semi-domes and arcades; four minarets mark imperial rank. Interior light comes from high windows in the drum; tile decoration stays restrained compared with Safavid halls.
Selimiye in Edirne (1569–75 CE) pushes the dome higher on an octagonal support, showing Sinan's late engineering confidence. Provincial mosques copy the central dome formula at smaller scale. Decorative ceramics, calligraphy and court metalwork from the same dynasty belong in Ottoman art and the court workshop; this section stops at stone, lead and spatial logic.
Key patrons and master builders
Islamic architectural history preserves fewer individual architect biographies than European cathedral chronicles, but names and titles survive for major monuments.
Caliph al-Walid I (r. 705–15) sponsored the Great Mosque of Damascus on a scale that required Byzantine mosaic teams and local stonecutters. The Umayyad patron tied mosque building to imperial presence in conquered cities.
Sultan Hassan (r. 1347–51, with interruptions) ordered the Cairo madrasa-mosque that bears his name; supervisors and stone masons remain anonymous, but the endowment inscription dates the project precisely to 1356–63 CE.
Shah Abbas I (r. 1588–1629) reshaped Isfahan. Court chronicles credit planners and master craftsmen for the Maydan ensemble even when signatures are lost.
Shah Jahan (r. 1628–58) commissioned the Taj Mahal; UNESCO's World Heritage listing and Mughal documentary sources name Ustad Ahmad Lahori as chief architect, with Mir Abd al-Karim and Makramat Khan credited as supervisors.
Sinan (c. 1489–1588), chief imperial architect under Süleyman and successors, signed treatises and autobiographical notes that list hundreds of buildings. The Süleymaniye and Selimiye mosques anchor his reputation; apprentices carried his dome grammar into the Balkans and Arab provinces.
Behind names sit waqf boards, surveyors, muqarnas carvers, tile setters and scaffold crews. When you read "built by Sinan," picture a workshop numbering in the hundreds over years.
Four buildings, read closely
Survey tables compress; buildings teach. The four below span Umayyad Jerusalem, Andalusian Cordoba, Mamluk Cairo and Mughal Agra. Each section stays with one monument you can visit or study in reliable site documentation.
Stand on site when you can. Photographs flatten dome height and courtyard heat. If you rely on museum models, check dates on the label; restorations change arcades and tile.
Dome of the Rock, Jerusalem (691/92 CE)
The Dome of the Rock is an octagonal shrine on the Haram al-Sharif, completed under Umayyad patronage in 691/92 CE. Its wooden double dome, later gilded, caps a circular drum carried on piers and columns. Byzantine and late antique models informed the geometry; the exterior was clad in marble and mosaic. Qur'anic inscriptions in Arabic run above the arcade inside and out, including passages that address Christian and Jewish audiences about monotheism.
What you learn here is early Islamic prestige architecture before the standard Friday mosque typology hardened. The plan is centralised, not a hypostyle sahn with a directional hall. The dome marks a sacred rock associated with Abrahamic memory in Islamic tradition. Spolia columns and capitals from older buildings show pragmatic reuse at caliphal budget scale. Restorations from the Ottoman period to the twentieth century replaced tile and gold; check current visitor rules for the Haram platform. Compare the building to later Ottoman central domes and you see a different ritual programme: shrine versus congregational hall.
Great Mosque of Cordoba (784 CE onward)
Abd al-Rahman I founded the Great Mosque in 784 CE on the site of a Visigothic church. Expansions under later Umayyad emirs and the vizier al-Mansur in the tenth century produced a forest of columns and double-tier horseshoe arches in alternating stone and brick voussoirs. A sahn with fountains precedes the qibla direction; the mihrab bay of al-Hakam II (961–76) adds complex interlace and mosaic in a projecting maqsura.
Cordoba teaches hypostyle logic at maximum density. The roof stays low; rhythm comes from columns, not from a single dome. The sixteenth-century cathedral insertion at the centre, after the Christian conquest, is a violent palimpsest you cannot ignore on site. Andalusian horseshoe arches and ribbed domes over side chapels influenced Maghribi mosques and European exoticism later. For muqarnas depth in Iberia, follow the sibling page; here note how far the building gets without a central imperial dome.
Mosque-Madrasa of Sultan Hassan, Cairo (1356–63 CE)
Sultan Hassan's complex rises at the foot of the Citadel in Cairo. Built 1356–63 CE, it combines madrasa teaching rooms for four Sunni legal schools, a hospital, mausoleum and mosque in one block. The portal pushes street height with a recessed hood and muqarnas vault; ablaq stripes alternate light and dark stone. Inside, a cruciform plan opens to a central sahn with an iwan-scale qibla hall and a domed mausoleum chamber.
You read Mamluk verticality and legal display. Teaching four madhhabs in one foundation advertised orthodox breadth while the patron's tomb sat under a stone dome visible from afar. Earthquakes and collapses during construction killed workers and delayed completion; chronicles record the human cost rarely mentioned in aesthetic guides. The minaret forms here belong to Cairo's typology series; compare them with Ottoman pencils five centuries later in the same city.
Taj Mahal, Agra (1632–53 CE)
The Taj Mahal is a mausoleum complex Shah Jahan commissioned for Mumtaz Mahal, begun 1632 and largely complete by 1643, with garden and outbuildings following. White marble veneered on brick, bulbous dome, four minarets at the corners of the plinth, and pietra dura inlay of hardstones in floral bands. The charbagh garden divides water channels toward the raised platform; reflected symmetry is part of the design.
Mughal funerary architecture here is garden-first. The mosque on the west side is a working prayer hall oriented toward Mecca; the identical east building balances composition rather than serving as a mosque. Minaret towers frame the tomb but sit slightly outside the plinth corners, a subtle deviation purists still discuss. Interior light filters through carved jali screens; calligraphy bands grow larger toward the top, an optical correction you can see from the floor. Decorative arts and manuscript culture around the same court belong elsewhere; the building itself is the lesson in Mughal marble logistics and symmetry law.
How forms spread and changed
Architectural ideas moved with craftsmen, captives, pilgrims and paper. Abbasid Baghdad absorbed Sasanian brick techniques; Umayyad Cordoba reused Roman columns; Crusader encounters in the Levant exposed European builders to pointed arches and bath layouts; Mongol invasions dispersed Persian tile workers; Ottoman conquest pulled Balkan masons into Istanbul; Mughal emperors imported Timurid planners and European watchmakers alike.
Conversion was rarely one-way. Gothic pointed arches and rib vaults developed in Europe while Islamic lands refined muqarnas and double domes; historians debate cross-fertilisation without a single verdict. What is clear is regional mutation: the horseshoe arch in Spain, the four-iwan court in Iran, the Ottoman central dome, the Mughal garden tomb. Paper pattern books and waqf copies spread details; earthquake and fire reset cities.
Colonial photography and nineteenth-century travel books fixed a canon: Taj Mahal, Alhambra, Blue Mosque. Gulf museums in the twenty-first century re-centred collections without erasing earlier displacements. Contemporary "Islamic architecture" search also pulls Dubai skylines and museum districts built as cultural tourism; that living urban layer belongs on editorial city guides, not in a historical survey. If you need current Gulf cultural quarters, use the site's editorial coverage of cultural districts rather than this page.
Critics, then and now
The category "Islamic architecture" is itself debated. Nineteenth-century European handbooks grouped "Saracenic" or "Mohammedan" buildings as a decorative branch apart from "Western" progress. Banister Fletcher's tree-of-architecture diagrams marginalised non-European traditions until later editions revised the frame. Gulru Necipoğlu and other scholars since the 1970s have shown how that taxonomy flattens diversity and hides Christian, Jewish and Hindu craftsmen within "Islamic" labels.
Inside Muslim societies, pre-modern writers praised mosques and fountains in poetry and endowment deeds more often than they theorised "style." Modern nationalist governments repurposed monuments as heritage symbols. Restitution and site politics touch Jerusalem's Haram, Ayodhya-adjacent debates in India, and war damage in Syria and Iraq. Dates and attributions shift after earthquakes and rebuilds; say so when guides disagree.
Popular media still sells "sacred geometry" and "forbidden images" as keys to every dome. Museum education texts stress regional schools, ritual function and craft. When catalogues disagree on architect names, report the range. When restorations alter tile or colour, note the campaign year.
What the traditions left behind
The durable residue is a toolkit: courtyard-plus-hall planning, oriented prayer space, dome engineering on pendentives and semi-domes, minaret skylines, madrasa-mausoleum charity complexes, tile and muqarnas ornament grammars, and the social institution of the waqf that still funds mosques worldwide. UNESCO lists and national heritage laws protect many sites; others sit in active war zones or contested holy precincts with restricted access.
For students, the inheritance includes teachable spatial types you can sketch from memory: hypostyle, four-iwan, central dome, garden tomb. For cities, minaret and dome silhouettes still mark Muslim neighbourhoods from Cairo to Sarajevo. For architects today, revival mosques quote Ottoman or Safavid forms with modern concrete; that contemporary layer needs its own critique and is mostly outside this historical article.
If you are building a reading path, start from the series hub What Is Islamic Art? for media and chronology, then read this page for buildings, then muqarnas, explained for vaulting depth, then Ottoman art and the court workshop for ceramics and metal beside Sinan's stone. Visit models and mihrab fragments at the Museum of Islamic Art, Doha when travel allows.
FAQ
What is Islamic architecture, in one paragraph?
Islamic architecture is the building tradition of Muslim-ruled lands from the seventh century onward: mosques, madrasas, tombs, palaces and related urban fabric shaped by prayer orientation, endowment law, climate and regional materials. It is not one decorative style but a family of plans (hypostyle, iwan courtyard, central dome) that share ritual parts such as the mihrab, minbar, sahn and minaret.
What are the main characteristics of Islamic architecture?
Recurring elements include oriented prayer halls, mihrab niches, minbar pulpits, arcaded courtyards for overflow and ventilation, minaret towers for the call to prayer, and domes that cover wide spans. Surface ornament often uses geometry, calligraphy and vegetal pattern on tile, stucco or stone. Regional schools combine these parts differently; compare Umayyad spolia mosques with Ottoman central-dome mosques to see the range.
What are the main types of mosques?
Common plan types include early hypostyle halls with courtyards (Damascus, Kairouan, Cordoba), four-iwan courtyard mosques (Safavid Iran), central-dome mosques with semi-domes (Ottoman Istanbul), and Mughal garden complexes with flanking mosque wings (Taj Mahal). Many Friday mosques mix types across centuries of expansion.
Why do mosques have domes and minarets?
Domes cover large column-free spaces for congregational prayer and mark the building visually. Minarets give height for the call to prayer and identify mosque precincts in dense cities. Neither feature is mandated in identical form everywhere; early mosques could lack both, while later imperial foundations multiplied minarets for rank.
What is the difference between Islamic and Arab architecture?
Arab architecture can mean buildings in Arabic-speaking regions regardless of religion. Islamic architecture usually means buildings shaped by Muslim patronage and ritual law across many languages and regions, from Spain to Indonesia. The labels overlap in the Maghrib and Mashriq but diverge for non-Muslim monuments in the same cities.
Which famous buildings should I study first?
Start with the Dome of the Rock (691/92 CE) for early Umayyad domes, the Great Mosque of Cordoba (from 784 CE) for hypostyle arches, the Mosque-Madrasa of Sultan Hassan (1356–63 CE) for Mamluk verticality, the Shah Mosque in Isfahan (1611–29 CE) for Safavid iwans, the Süleymaniye in Istanbul (1550–57 CE) for Ottoman domes, and the Taj Mahal (1632–53 CE) for Mughal garden tombs.
What is muqarnas, and where should I read about it?
Muqarnas is tiered niche vaulting used at dome transitions, portals and ceilings. It is architectural sculpture with its own geometry and workshop history. This article mentions it at portals and transitions; full treatment lives in muqarnas, explained.
Does Islamic architecture forbid figurative images?
Religious law and local custom varied by place and century. Many mosques avoid figural tile; palaces and manuscripts often include figures. Architecture surveys focus on plan and ornament types; legal and theological nuance belongs in aniconism in Islamic art.
Where can I see Islamic architecture in museums?
Many museums hold mihrab panels, minbar fragments, wooden doors and architectural photographs. The Museum of Islamic Art, Doha displays historical interiors and objects across regions; check the museums directory for collections near you when travel to listed monuments is not possible.
Galleries mentioned
Exhibitions mentioned
Artworks mentioned
Related reading
Sharjah Biennial 17 Unveils Curatorial Vision and Opening Schedule
Angela Harutyunyan and Paula Nascimento frame the 2027 edition around archival residue and spatial memory
One Thousand and One Nights as a Visual Network
The book that taught Europe to picture the East arrived with no pictures at all. Three centuries of illustrators — Dutch, Egyptian, Persian, French, German, Iraqi — each gave it a face, and every face was a self-portrait.
Curating Tomorrow's Archive: Hamburger Kunsthalle Seeks Contemporary Collections Lead
A new permanent appointment will steer the museum's post-1960 holdings across paper, photography, and media formats.