
Exhibo Editorial
The Muqarnas, Explained
Stalactite vaulting from Nishapur stucco to Alhambra domes: geometry, construction, regional variants and four buildings you can still visit
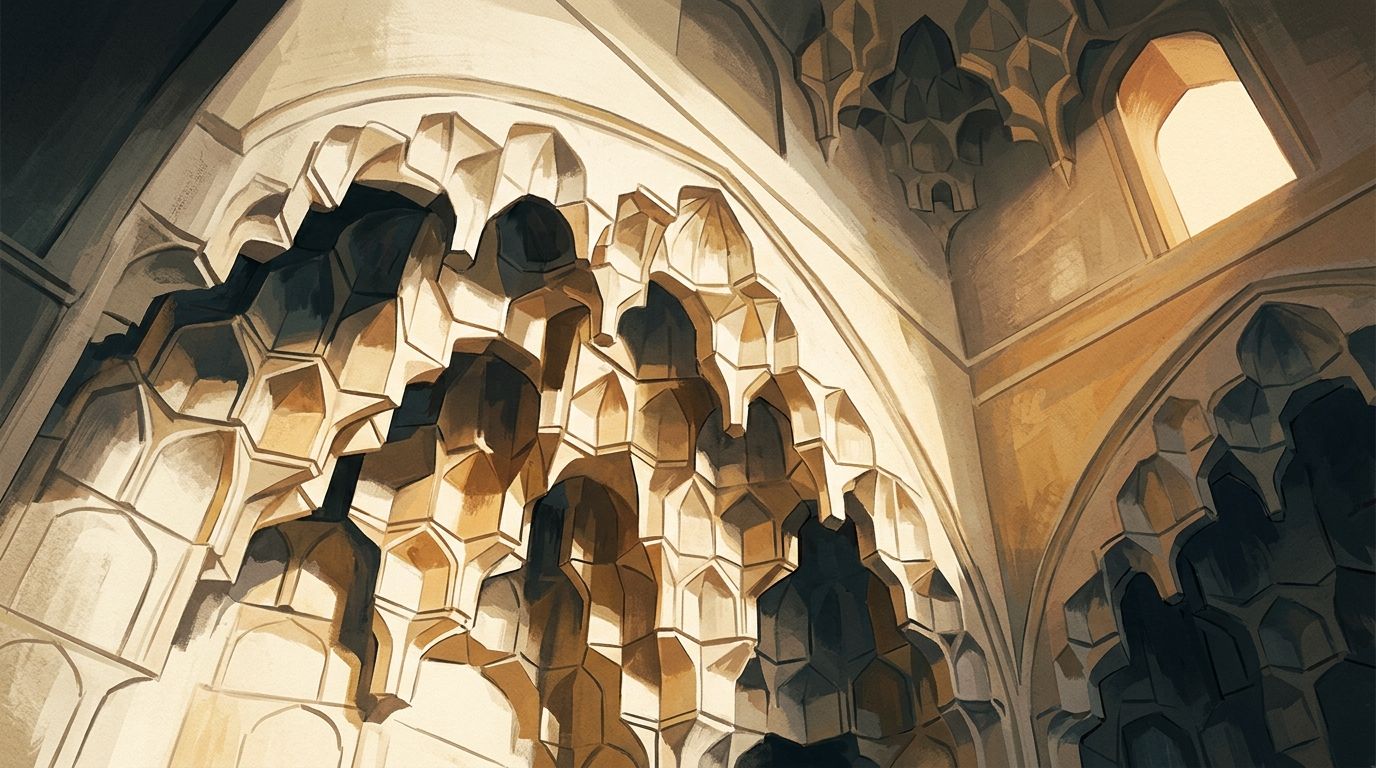
Muqarnas is a three-dimensional vaulting system built from stacked niche-like cells. Builders use it to span the awkward gap between a square room and a round dome, to hood an entrance portal, or to cover an entire ceiling in honeycomb tiers. Western guidebooks often call the result stalactite or honeycomb vaulting. In Arabic the word is muqarnas (مقرنص); in Iberian sources you may see mocárabe, from muqarbaṣ. The cells project over one another like corbels. Light catches the facets and turns structure into spectacle.
This page sits in the Islamic Art & Architecture series. It treats muqarnas as an architectural tradition: geometry, construction, regional examples. Mosque typologies, urban quarters and the wider story of Islamic building belong in the planned Islamic architecture guide (pending). The cluster hub Islamic art (pending) covers the field as a whole. Aniconism and figurative imagery in religious settings are separate essays. Collection pages for institutions named below sit in the Museum of Islamic Art, Doha directory and related museum listings.
What muqarnas names in architectural usage
The term describes a compositional method, not a single monument. A muqarnas vault is assembled from a limited set of prismatic cells arranged in tiers. Each tier overhangs the one below. Seen from underneath, the surface reads as rows of miniature niches, often compared to stalactites or honeycomb. The same logic can fill a corner squinch, line a cornice, or spread across a full dome.
Muqarnas is primarily ornamental and transitional. It hides the structural jump from rectilinear walls to curved cover. It also marks hierarchy: a portal hood, a mihrab canopy, or the zone beneath a royal dome. Scholars distinguish structural muqarnas (bearing load across a squinch or pendentive) from applied muqarnas (a decorative skin hung below a hidden vault). Both appear in surviving buildings. Safavid iwans at Isfahan carry famous examples where the muqarnas reads as a suspended ceiling rather than the main support.
English usage sometimes blurs muqarnas with any Islamic dome decoration. That loses precision. Geometric tile on a drum, a carved marble shell cupola, or an arabesque stucco field may share a building with muqarnas but are not the same technique. Muqarnas needs the tiered cell logic and the corbelled projection. When you stand under a vault, ask whether you are looking at repeated niche units in stacked courses. If yes, you are in muqarnas territory.
Conditions that produced muqarnas vaulting
The form grew where builders already solved dome problems with squinches: triangular or arched bridges in the corners of a square chamber that carry a circular base. From the tenth century onward, workshops in Iran, Iraq, Egypt and Central Asia began multiplying those bridges into decorative tiers. Patronage followed court mosques, dynastic mausolea and palace portals. Rulers paid for spectacle at the thresholds where visitors entered sacred or royal space.
Three pressures shaped the invention. First, mathematics and workshop drawing: Islamic builders already worked with compass-and-straightedge geometry for tile and stucco. Muqarnas extended that habit into depth. Second, material culture: stucco, brick, stone and wood could all be cut or moulded into small repeatable units. Third, ritual display: the zone above a mihrab or before a tomb chamber demanded visual emphasis without always requiring figurative imagery.
Trade and pilgrimage moved ideas quickly. Fatimid Cairo, Buyid and Seljuk Iran, Umayyad Córdoba and later Nasrid Granada, Timurid Samarkand and Safavid Isfahan each adapted the same cell grammar to local materials. Competing theories place the earliest experiments in northeastern Iran (Nishapur, Tim), Abbasid Iraq, or parallel development in several regions. Archaeology supports ninth- to tenth-century stucco fragments at Nishapur and securely dated eleventh-century squinches in Iran and Uzbekistan. The debate matters for specialists. For looking, the takeaway is simpler: muqarnas is a distributed workshop invention, not a single court decree.
Court chronicles rarely name the carvers who cut the cells. Endowment inscriptions (waqf deeds) and supervisor titles survive more often than biographies. That imbalance skews English-language history toward rulers and away from the scaffolding crews who numbered modules before hoisting. When you read a caliph or sultan attached to a muqarnas portal, picture a chain of plasterers, tile setters, stonemasons and surveyors working from a chalked plan on the floor.
Geometry, units and how builders assembled cells
Muqarnas looks chaotic from below. Up close it is rule-bound. Medieval builders worked from projection plans: two-dimensional layouts that map which cell sits where in each tier. Excavators found an early plan inscribed on plaster at Takht-i Sulaiman (north-west Iran), dated around 1270 and now in Berlin; mathematicians at Heidelberg and elsewhere have reconstructed its three-dimensional form from the drawing alone. Ottoman-era pattern scrolls, including sheets associated with the Topkapı collection, preserve similar plans for later vaults. The plans show that muqarnas is a kit of parts.
Projection plans and cell types
A plan begins with a geometric frame: squares, rhombi, and star polygons laid on a grid. Each two-dimensional unit corresponds to a three-dimensional cell. Ghiyath al-Din al-Kashi, working at the Timurid court, described the system in Miftāḥ al-ḥisāb (Key to Arithmetic, completed 1427). He named cell categories (square, biped, almond and related forms) and explained how tiers stack from the plan outward. Modern researchers link many Iranian and Anatolian plans to Ammann–Beenker tilings and other aperiodic patch sets: the same family of geometry used in two-dimensional Islamic interlace.
Workshops prefabricated cells where possible. Stucco and timber modules could be cast or carved in batches, numbered, and installed on site. Stone muqarnas demanded live carving on scaffolding, as at Mamluk Cairo portals. The Hall of the Two Sisters at the Alhambra (see below) shows how far simplification could go: scholars count only eight distinct stucco fragments repeated around an octagonal dome, with sixteen variants at the squinch bases. Complexity on site came from assembly discipline, not from hundreds of unique shapes.
Errors in tier order show up as visible steps or shadow breaks. Master builders corrected by shaving a cell face or inserting a thinner shim. Treatises like al-Kashi’s mattered because they standardised names across crews. A foreman could point to an “almond” unit on the plan and expect the same shape from apprentices trained in Samarqand or Tabriz. Digital reconstruction projects today reverse the same process: measure surviving cells, infer the plan, then test whether the vault closes without clash.
Squinches, pendentives and full domes
Builders deploy muqarnas at different scales. A squinch fills the upper corner of a square room to receive a dome. Tripartite squinches (three niche faces per corner) appear in early eleventh-century mausolea such as the Duvazdah Imam in Yazd (1037–1038) and the Arab-Ata mausoleum near Tim (977–978). A pendentive is a triangular transition surface; muqarnas can cover it in tiers. A full muqarnas dome treats the entire ceiling as one cell field, often with an octagonal drum and windows that rake light across the facets.
The Imam Dur mausoleum at Samarra (completed c. 1085 CE) is the earliest surviving full muqarnas dome widely cited in surveys. The shrine was reported destroyed in 2014; photographs and measured drawings remain the classroom evidence. Later domes in Iraq, Syria and Iran pushed the pine-cone silhouette outward in brick while keeping the interior honeycomb. In Andalusia and the Maghrib, muqarnas more often lines a square room’s squinches and drum, then opens to a stucco star vault, as in the Alhambra’s private chambers.
Characteristics across regions and materials
Muqarnas shares a grammar everywhere. Regional taste shows up in material, scale and colour. A traveller who learns the cell logic in Iran still has to recalibrate in Cairo stone or Granada stucco. Cell depth, niche profile and the ratio of plain to decorated faces all shift. Iberian mocárabe tends toward sharp undercut shadows in white plaster. Iranian and Central Asian examples often wear glaze or paint that flattens the facet read until sunlight rakes across. Mamluk stone hoods shorten the projection depth because each unit weighs more. None of those choices changes the tier rule: upper courses still corbel over lower ones within a symmetry axis tied to the room below.
Climate mattered as well. Dry Iranian plateaus suited brick and gypsum stucco that could be modelled fast before a dome closed. Cairo’s stone portals traded some fineness for durability in heat and dust. Granada’s palace chambers, partly open to garden air, kept muqarnas interior-focused where rain and pollen would erode exterior tiers. Conservators today map salt efflorescence on Alhambra stucco and humidity damage on Isfahan tile paste using the same regional lens.
Stucco, brick and stone
In Iran and Iraq, brick domes often carry muqarnas in stucco or glazed tile facing. Timurid builders at Gur-i Amir (Samarkand, early fifteenth century) combined marble muqarnas cornices with papier-mâché vaults painted in gold and lapis above an onyx dado. Ilkhanid and Safavid workshops pushed tile sheathing so that each cell face carries star and cross patterns in turquoise and cobalt.
Syria and Egypt favoured cut stone in Ayyubid and Mamluk portals. The entrance of the Mosque-Madrasa of Sultan Hasan in Cairo (1356–1363) culminates in a muqarnas hood and scalloped semi-dome carved from heavy masonry. Stone cells are larger and fewer than Iranian stucco tiers, but the corbel logic matches. In Upper Egypt, domed tombs at Aswan (eleventh and twelfth centuries) helped scholars trace early stalactite pendentives along Red Sea trade routes.
Tile, wood and Iberian mocárabe
North African and Andalusian muqarnas often runs in carved plaster (mocárabe). The Alhambra palaces are the reference point: white stucco cells without the polychrome tile skin common in Iran. Wooden muqarnas appears in minaret balconies and ceiling coffers from Morocco to Anatolia; cells are turned or joined and then painted.
Safavid Isfahan adds another layer: muqarnas in the iwans of the Shah Mosque (Masjid-i Shah, built from 1611 under Shah Abbas I and architect Ali Akbar Isfahani) are sheathed in glazed tile and, in later restoration at palaces such as Chehel Sotoun, in mirror mosaic. There the cells serve mainly visual depth at ceremonial entrances, while the great domes use other structural solutions.
| Site / object (approx. date) | Region | Medium | Muqarnas role | Museum or access |
|---|---|---|---|---|
| Nishapur stucco squinch elements (10th c.) | Iran | Painted stucco | Early corner squinch units | Met 38.40.249, New York |
| Arab-Ata mausoleum (977–978) | Uzbekistan | Brick / stucco | Tripartite squinches | In situ, Tim |
| Duvazdah Imam mausoleum (1037–1038) | Iran | Brick | Early tripartite squinches | In situ, Yazd |
| Imam Dur mausoleum (c. 1085 CE) | Iraq | Brick / stucco | First surviving full muqarnas dome (destroyed 2014) | Archive photos only |
| Aqmar Mosque facade (1125) | Egypt | Stone / stucco | Rectangular muqarnas niches flanking portal | In situ, Cairo |
| Al-Hakam II maqsura (971) | Spain | Marble, mosaic | Dome transitions in royal prayer enclosure | Mosque-Cathedral, Córdoba |
| Hall of the Two Sisters (14th c.) | Spain | Stucco | Full star muqarnas dome | Alhambra, Granada |
| Gur-i Amir interior (1404–1405) | Uzbekistan | Marble, papier-mâché | Cornice and bay vaults | In situ, Samarkand |
| Shah Mosque iwans (from 1611) | Iran | Glazed tile on plaster | Decorative vaults over four iwans | In situ, Isfahan |
| Takht-i Sulaiman plan panel (c. 1270) | Iran | Inscribed plaster | Earliest surviving muqarnas drawing | Museum für Islamische Kunst, Berlin |
Use the table as a route map. Confirm access hours on official sites before travel. Several in situ monuments restrict photography or prayer-time entry.
Patrons, workshops and named builder traditions
Muqarnas history is only partly a history of named architects. Many cells were carved anonymously under royal waqf endowments. When names survive, they usually mark the master who signed a portal or supervised a court workshop.
Caliph al-Hakam II (r. 961–976) expanded the Great Mosque of Córdoba with a maqsura and mihrab ensemble finished around 971. Archnet and standard surveys treat that intervention as a statement of Umayyad authority: marble, mosaic and complex vaulting around the prayer niche. The mihrab chamber itself uses a monolithic scalloped marble cupola rather than tiered muqarnas, but the maqsura domes and intersecting arcades belong to the same family of transitional vault experiments that later Andalusian builders pushed into full muqarnas at the Alhambra.
Fatimid vizier Badr al-Jamali’s minaret and city-wall cornices in Cairo (1085) carry among the earliest securely dated muqarnas in Egypt. The Aqmar Mosque (1125) shows mature facade niches. Mamluk sultans such as al-Nasir Muhammad and Hasan turned stone muqarnas portals into dynastic billboards at mosque-madrasa entrances.
In Central Asia, Timur and his grandson Ulugh Beg patronised Gur-i Amir in Samarkand. Master builders from Isfahan worked across the Timurid sphere; Gur-i Amir’s marble muqarnas cornice and painted vault cells sit within a broader Persianate workshop network. Al-Kashi wrote his treatise under Ulugh Beg’s court in Samarqand, giving later mathematicians a vocabulary for the same forms craftsmen cut by eye.
Safavid Shah Abbas I relocated his capital to Isfahan and rebuilt the royal mosque with iwans scaled for state ceremony. The muqarnas there is workshop tilework at city scale. Mughal emperors later imported Timurid and Safavid models; Humayun’s Tomb in Delhi and the Taj Mahal in Agra quote Gur-i Amir’s geometry, though those monuments deserve reading inside the Mughal articles in the series, not here.
Four muqarnas programmes, read closely
Survey books list dozens of domes. The four below span four centuries and four materials. Each section stays with one place or object you can verify in a museum catalogue or official site plan. Stand where the cells meet light before you read the captions. Reproduction flattens depth; wide-angle phone lenses distort the corbel steps. If you cannot travel, use official virtual tours for the Alhambra and Isfahan, then compare still frames to the Met’s object photography for Nishapur. Give each example one question: is this muqarnas carrying structure, marking a threshold, or both?
The sample deliberately mixes a portable fragment, a Umayyad royal enclosure, a Nasrid palace dome and a Safavid iwan. It skips Mamluk Cairo and Timurid Samarkand except where the table above points you onward. Those omissions keep the page inside its vaulting fence rather than becoming a general mosque tour.
Nishapur stucco squinch elements (Metropolitan Museum of Art)
The Met holds painted stucco fragments excavated at Nishapur in Iran, accession 38.40.249 and related pieces (Rogers Fund, 1938; Gallery 453). Dated to the tenth century, they are among the earliest known muqarnas units. Wall text describes each element as part of a stalactite squinch: stacked in descending size in a room corner to carry a dome. The fragments show concave niche faces with vegetal paint and disembodied eyes peering from the foliage, a reminder that muqarnas cells could carry figural surface decoration in early Iranian contexts.
What you learn here is workshop modular thinking before the grand domes. Cells are sized to repeat. Paint survives on stucco that once sat above eye level. Compare later monochrome Alhambra stucco and you see a regional shift in surface treatment, not in the underlying tier logic. If you visit New York, pair these fragments with the Met’s Nishapur publication Some Early Islamic Buildings and Their Decoration (free download on the museum site) for excavation context.
Al-Hakam II maqsura, Great Mosque of Córdoba (971)
The Umayyad emirate’s later caliphal phase added a fenced royal prayer enclosure (maqsura) and an expanded mihrab on the qibla wall. Completion dates to al-Hakam II’s reign, with mosaics often attributed to Byzantine craftsmen and local overseers. Archnet emphasises the tri-apsidal arrangement and the screen of intersecting horseshoe and polylobed arches that separates the caliph’s space from the main hall.
Look up in the three domed bays before the mihrab. The mihrab itself is a small octagonal room capped by a carved marble shell, not muqarnas tiers. The side domes and vault transitions nonetheless train the eye in squinch logic that Nasrid builders later multiply into honeycomb at Granada. Córdoba is the bridge between Umayyad mosaic luxury and later Iberian muqarnas. For mosque layout, minarets and subsequent Christian cathedral insertions, follow the planned Islamic architecture guide; here, treat the maqsura as a vaulting laboratory.
The mihrab’s qibla orientation has long puzzled visitors: it does not align with a simple south-facing reading of Mecca, a fact often explained through the mosque’s alignment to the old Roman cardo. That discussion belongs to site history more than to muqarnas technique. What matters for this article is the caliph’s decision to invest mosaic and vault craft in the prayer axis. Workshops imported tesserae and marble planing skills; the visual density around the niche set a prestige standard Granada’s later stucco carvers answered in three dimensions.
Hall of the Two Sisters, Alhambra (14th century)
Nasrid Granada perfected muqarnas as stucco theatre. The Hall of the Two Sisters (Sala de Dos Hermanas), part of the palace of the Lions, covers a square room with an octagonal drum and a muqarnas star dome. Sixteen windows in the drum throw oblique light across thousands of cells. Art-historical measurement (including studies published in Nexus Network Journal) shows that the dome repeats eight core stucco modules, with sixteen variants at the squinches, so workshop prefabrication could supply a ceiling that looks infinitely varied.
From the floor you read rotation symmetry and depth. From plans you read economy. The Alhambra also holds the Hall of the Abencerrajes, where an eight-point star plan governs squinches and dome. Both rooms are UNESCO-protected; tickets are timed. Give your eyes a minute to adjust after the bright courtyards. Muqarnas here is not structural trickery alone. It is a private audience chamber scaled to a ruler’s gaze.
Notice how sound behaves differently from tile iwans. Stucco cells scatter whispers and footfall softly. Nasrid poets linked such interiors to pearl and shell metaphors; treat the poetry as atmosphere, not as a builder’s specification. Restoration campaigns in the twentieth century stabilised fragile projections with hidden pins and consolidants. What you see today is partly modern conservation chemistry holding up medieval craft.
Shah Mosque iwans, Isfahan (from 1611)
The Masjid-i Shah (now Masjid-i Imam) on Isfahan’s maydan carries muqarnas in all four iwans. Safavid builders layered glazed tile onto plaster cells. The vaults read as turquoise and lapis stalactites above portals that frame public ceremony. Scholarly accounts note that these iwans suspend muqarnas as decorative ceilings while larger domes use other structural methods, a clear case of applied rather than load-bearing muqarnas.
Compare Gur-i Amir’s papier-mâché interior and the Shah Mosque’s tile skin and you see Timurid volume meeting Safavid colour. Compare both to Mamluk stone hoods and you see the same tier grammar with entirely different weight and light. Isfahan remains a working mosque; respect prayer times and dress codes.
How muqarnas spread and mutated
Diffusion followed dynastic roads. Eleventh-century examples cluster in Iran, Iraq, Egypt and Central Asia within a few generations. By the twelfth century, regional accents are visible. Maghribi and Andalusian mocárabe favours plaster niches and star drums. Mamluk Egypt monumentalises stone hoods. Anatolian Seljuks attach muqarnas to masonry caravanserai gates and mihrab niches. Timurid Samarqand merges muqarnas with ribbed blue domes and geometric net vaulting. Safavid Isfahan tiles the cells. Mughal India moulds plaster arabesques into lozenge-shaped units.
Ottoman workshops carried Seljuk portal habits into Edirne and Istanbul, then throttled back muqarnas prominence as classical Ottoman tile and calligraphy bands took over sixteenth-century mosques. Eighteenth-century Baroque interiors in Istanbul swapped stalactite tiers for European rocaille. Revival movements in the nineteenth and twentieth centuries reintroduced muqarnas motifs in nationalist architecture from Cairo to Lahore, often as cast concrete rather than hand-carved cells. Gulf cities in the late twentieth century used GFRC and CNC-cut moulds to quote muqarnas at airport and museum scale. Those modern chapters sit at the edge of this article’s fence: they show legacy without replacing the pre-modern craft history above.
Mutation also ran backward into drawing and mathematics. The Takht-i Sulaiman panel proved that builders thought on paper early. Al-Kashi’s fifteenth-century text codified cell names for students. Ottoman scrolls preserved plans for craftsmen who might never see the original monument. In the twenty-first century, parametric models (Grasshopper, Rhinoceros and academic CAD tools) reverse-engineer the same plans for conservation and teaching.
Trade exported taste, not only objects. Andalusian refugees, Iranian court builders, and Indian workshops trained in Safavid models all carried cell templates. European travellers later labelled the forms stalactites and fed them into Orientalist imagery; that reception belongs to Western art history, not to muqarnas construction. For pattern books, arabesque and geometric interlace as separate workshop habits, stay with sibling articles in the series hub.
Critics, mathematics and modern reconstruction
Medieval writers rarely praised muqarnas in the language modern tourists use. Inscriptions on portals boast patron names and Quranic text; treatises like al-Kashi’s explain how to calculate modules and volumes for wages and materials. Aesthetic argument came later. Nineteenth-century Orientalist photographers loved muqarnas shadows. Twentieth-century historians (Creswell, Marçais, Tabbaa, Bloom and others) argued over where the form originated and whether regions developed it independently or imported it from Baghdad or Iran.
Recent scholarship stresses geometry and labour. Interdisciplinary teams have rebuilt Takht-i Sulaiman and Topkapı scroll vaults as digital models. Conservators at the Alhambra and Isfahan monitor stucco and tile loss from humidity and vibration. Destruction of Samarra’s Imam Dur dome and other Iraqi monuments has turned archive photography into primary evidence. When you cite a lost building, say so plainly.
Historians still disagree on priority. Yasser Tabbaa argued for an Abbasid Iraqi origin tied to Baghdad’s eleventh-century renaissance; others point to northeastern Iranian squinches and Nishapur archaeology; Jonathan Bloom and Finbarr Barry Flood have traced Egyptian evidence along Fatimid and trade routes without insisting on a single export model. Students should hold those positions side by side until new digs settle the sequence. None of the debate reduces the objects themselves to footnotes.
Popular writing still overuses muqarnas as shorthand for all Islamic architecture. Search results mix journal titles (Muqarnas, the Aga Khan Program annual), decor blogs and Wikipedia. The SERP gap is close reading tied to dated sites and honest material description. Mathematics helps, but muqarnas is not only math. It is carved stone on a Cairo scaffold, papier-mâché in a Timurid tomb, tile paste fired for an Isfahan iwan.
Contemporary critics in the heritage world also ask who gets credited. UNESCO listings for Granada and Samarkand foreground dynastic narrative while understating anonymous carvers. Community prayer needs can conflict with tourist traffic under fragile stucco. Those are live arguments at the sites where muqarnas still hangs above worshippers’ heads.
What muqarnas left in building practice
The durable residue is a kit: tiered cells, projection plans, regional materials, and the habit of marking thresholds with overhead depth. Restorers still cast stucco modules. Tile workshops still glaze muqarnas cells for mosque renovations from Doha to Lahore. Contemporary architects quote muqarnas silhouettes in museum ceilings and airport terminals across the Gulf, sometimes as pure ornament divorced from squinch function.
For museum visitors, the inheritance is practical. Learn the cell tier. Recognise squinch versus full dome. Notice when muqarnas is structural stone versus applied plaster. The Museum of Islamic Art in Doha holds metalwork, ceramics and architectural fragments that situate muqarnas inside broader Islamic material culture; Nishapur stucco is in New York; Berlin holds the Takht-i Sulaiman plan. Granada and Isfahan remain the in situ classrooms.
Architecture schools from Tehran to MIT now teach muqarnas as a parametric problem set. That pedagogy keeps the form alive even where new mosques prefer flat ceilings and steel spans. Product designers borrow the silhouette for lamps and furniture without always knowing the squinch function behind the shape. The historical technique still offers a lesson in modular assembly under constraint: a small kit, strict symmetry, and room for local material flair.
If you are building a reading path, start at the series hub, add the pending Islamic art overview for media beyond architecture, and branch to Islamic architecture for city mosques and typology. Return to this page when a photograph labels any honeycomb vault “muqarnas” and you want to verify the claim.
FAQ
What is muqarnas in Islamic architecture?
Muqarnas is a three-dimensional vaulting technique built from stacked niche-like cells. Builders use it to bridge square rooms and round domes, to hood portals, and to decorate ceilings. The same method appears in stucco, brick, stone, wood and tile across the Islamic world from the tenth century onward.
What does the word muqarnas mean?
Arabic muqarnas refers to the tiered niche vaulting described here. Iberian sources use mocárabe (from muqarbaṣ). English guides often say stalactite or honeycomb vaulting. Etymology is debated; twelfth-century Arabic usage is the earliest secure literary attestation. Pronunciation approximates moo-KAR-nahs in English lecture halls.
Where did muqarnas originate?
Archaeology points to ninth- to tenth-century stucco fragments at Nishapur and eleventh-century squinches in Iran and Uzbekistan. Scholars disagree on whether the form arose in northeastern Iran, Abbasid Iraq or several regions at once. No single patron or date wins the argument yet.
What is the difference between muqarnas and a squinch?
A squinch is any architectural bridge that turns a square into an octagon or circle to support a dome. Muqarnas is one decorative and structural method for building that bridge, using tiered cells. A plain arched squinch can do the same job with fewer parts.
Is muqarnas structural or decorative?
Both. Corner squinches in stone or brick often bear load. Safavid iwan vaults at Isfahan are frequently described as decorative ceilings hung below other structure. Look at the building section, not only the photograph.
What are famous examples of muqarnas?
Often-cited sites include the Alhambra halls in Granada, Mamluk portal hoods in Cairo, Gur-i Amir in Samarkand, the Shah Mosque iwans in Isfahan, and early Iranian mausolea such as the Arab-Ata tomb near Tim. The Met’s Nishapur stucco fragments are key early museum evidence.
How is muqarnas related to Islamic geometric patterns?
Projection plans share grid logic with two-dimensional geometric interlace. Al-Kashi and modern researchers link cell layouts to tilings and star polygons. Muqarnas adds a third dimension to habits workshops already used on flat surfaces.
Where can I see muqarnas in museums?
The Metropolitan Museum of Art displays tenth-century Nishapur stucco squinch elements (38.40.249). Berlin’s Museum für Islamische Kunst holds the Takht-i Sulaiman muqarnas plan. The Museum of Islamic Art, Doha contextualises Islamic architectural arts alongside other media. Most grand muqarnas survives in situ at mosques and palaces.
Galleries mentioned
Museums mentioned
Exhibitions mentioned
Artworks mentioned
Related reading
Sharjah Biennial 17 Unveils Curatorial Vision and Opening Schedule
Angela Harutyunyan and Paula Nascimento frame the 2027 edition around archival residue and spatial memory
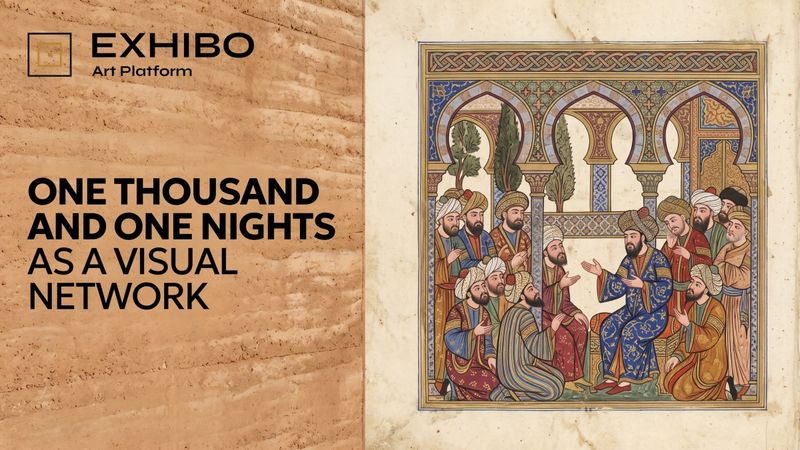
One Thousand and One Nights as a Visual Network
The book that taught Europe to picture the East arrived with no pictures at all. Three centuries of illustrators — Dutch, Egyptian, Persian, French, German, Iraqi — each gave it a face, and every face was a self-portrait.
Curating Tomorrow's Archive: Hamburger Kunsthalle Seeks Contemporary Collections Lead
A new permanent appointment will steer the museum's post-1960 holdings across paper, photography, and media formats.