
Khanqah of Faraj ibn Barquq
A fortress-like Sufi monastery in the City of the Dead, with twin minarets and the largest stone domes in medieval Cairo.
A father's wish, a son's monument
The Khanqah of Sultan al-Nasir Faraj ibn Barquq is one of the largest and most accomplished Mamluk buildings in Cairo and the earliest of the great monuments of the Northern Cemetery. Its creation was ordered by Sultan Barquq, founder of the Circassian line of Mamluk sultans, who wished to be buried in the desert near the tombs of revered Sufi shaykhs rather than in his own madrasa on al-Muizz Street. His son Faraj, who came to the throne aged ten, built it between about 1398 and 1411; the historian al-Maqrizi called Faraj "the most tragic king of Egypt", for he was deposed and killed in Damascus at twenty-three.
A khanqah in the desert
A khanqah was a residential foundation for Sufis and this one was conceived as a complete institution: a congregational mosque, cells for Sufis around the courtyard, two sabil-kuttabs, two funerary domes, one over the tombs of Barquq and Faraj, the other for the women of the family and dependencies including baths, grain mills and water wheels. It was the first true urban intervention in what had been open desert and the complex that set off the development of the Northern Cemetery as a district of royal foundations.
Architecture
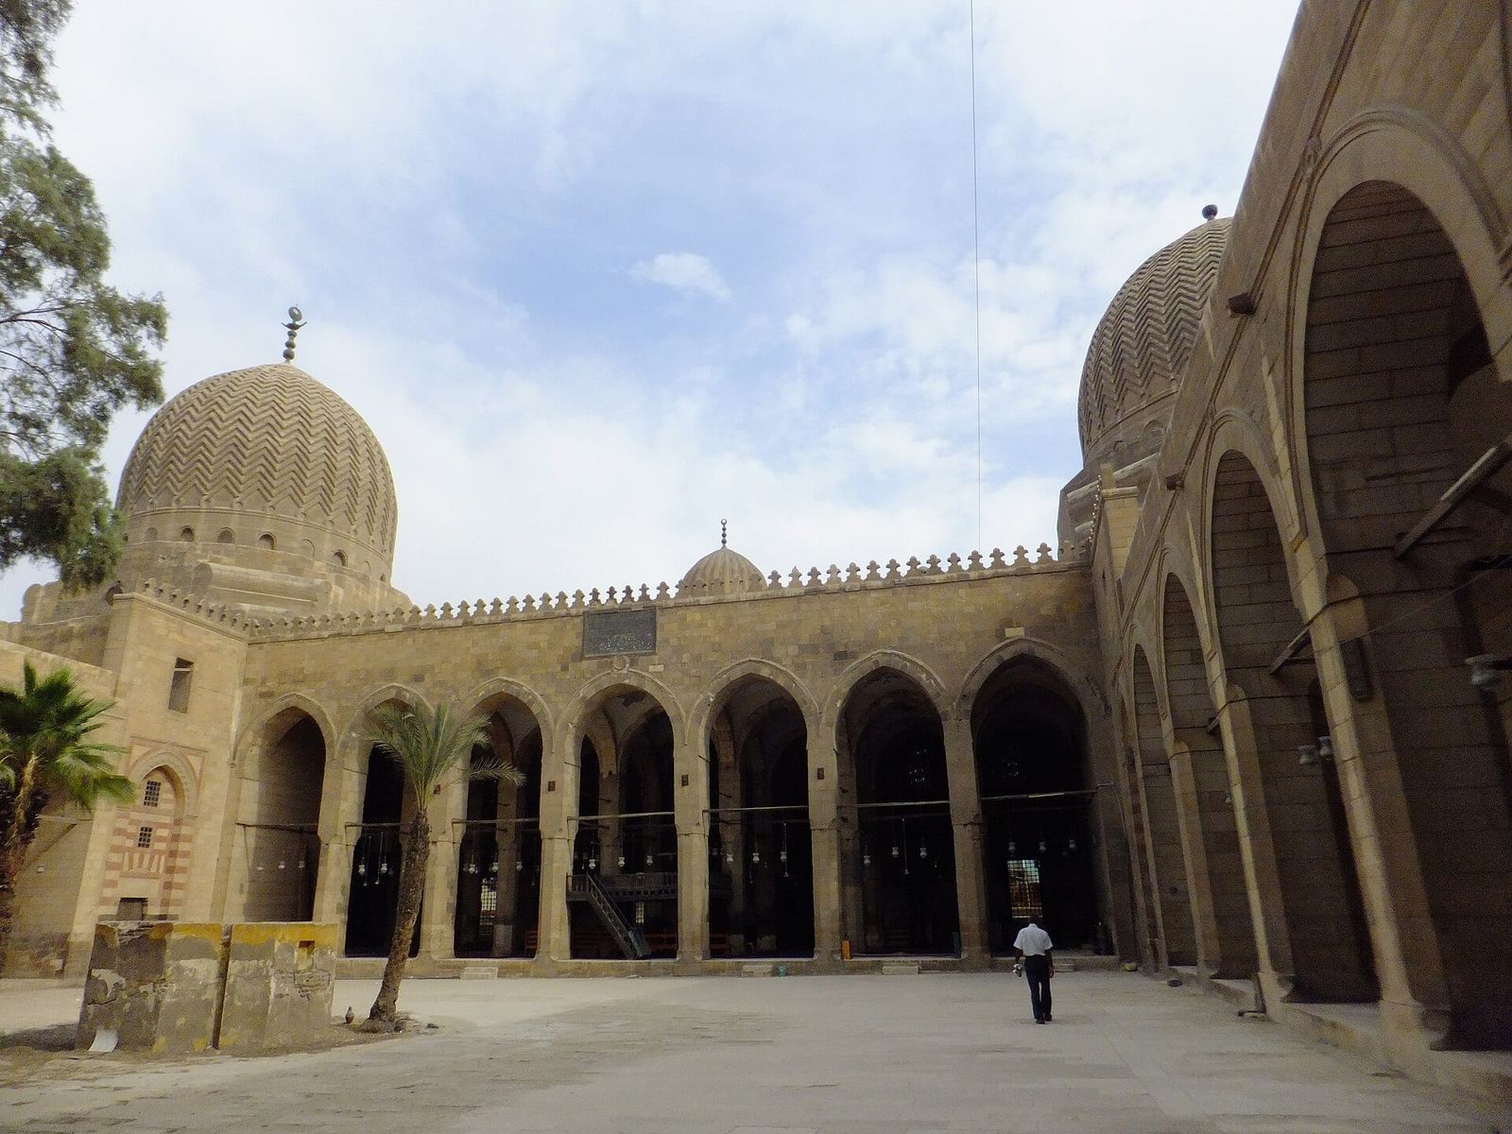
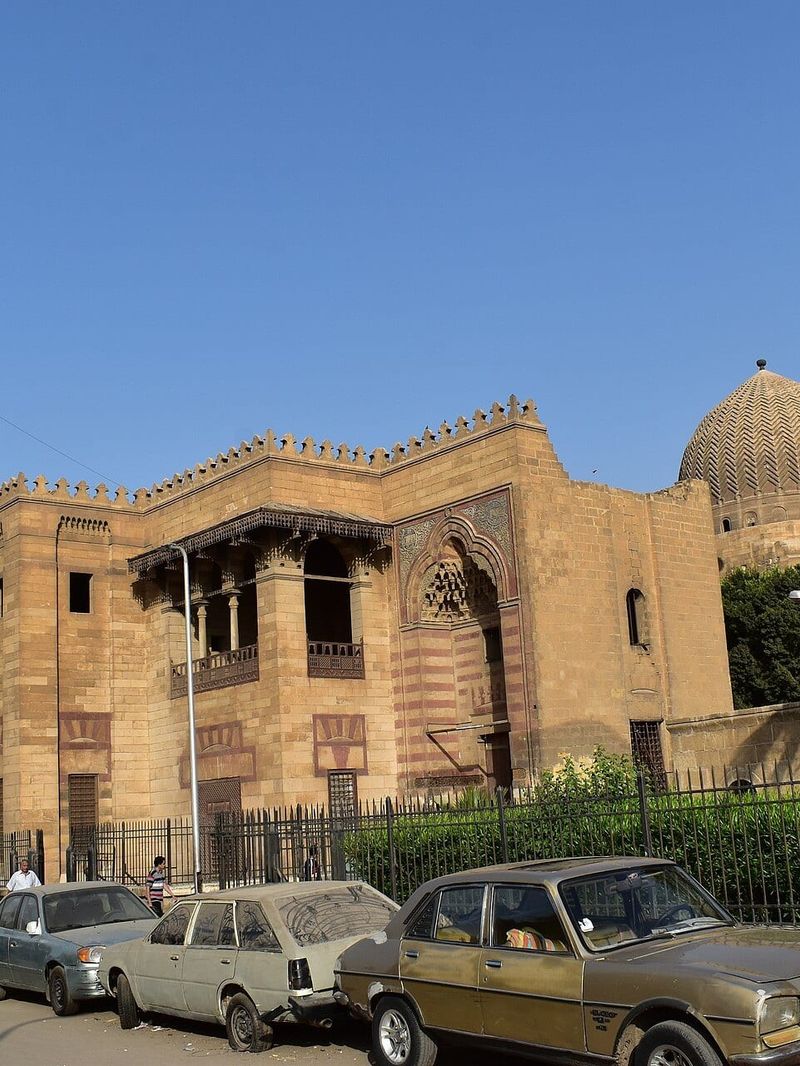
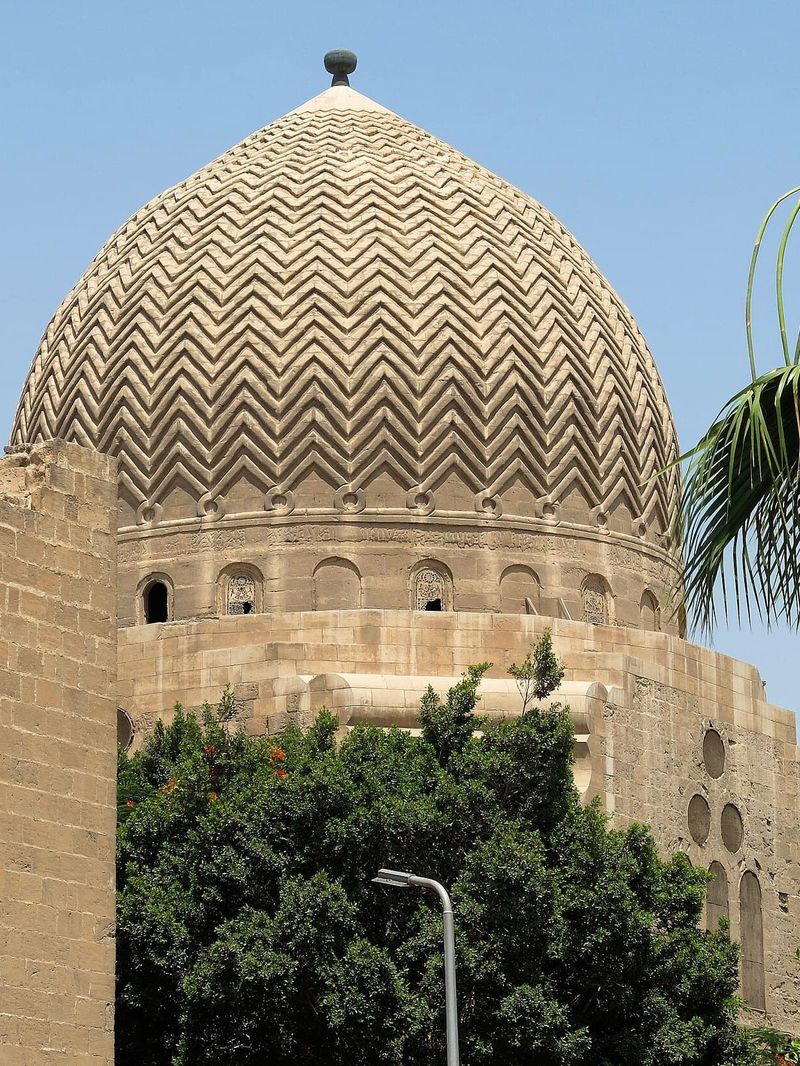
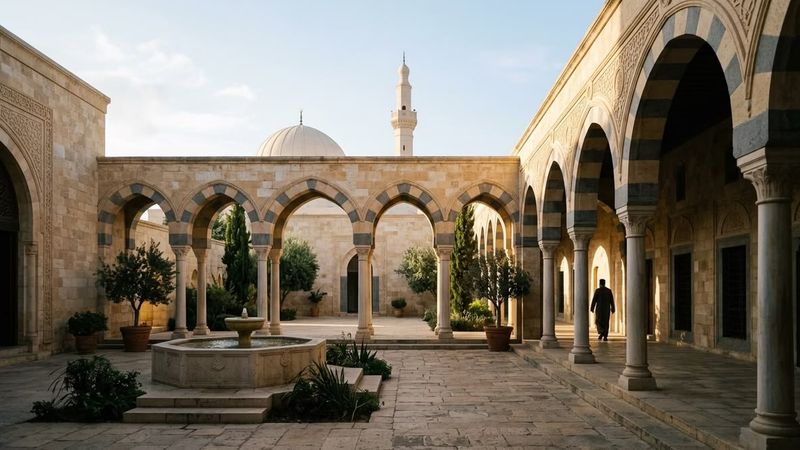
The khanqah is designed with rare bilateral symmetry: two minarets, two carved stone domes and two sabil-kuttabs balance each other on either side of the façade, giving the building the sheer, fortress-like appearance of a medieval stronghold. The plan, with arcades on piers around an open courtyard, is that of a congregational mosque. The two domes, carved outside with a zigzag chevron pattern, are the largest stone domes of medieval Cairo and mark the beginning of the great tradition of carved stone domes that culminates in the nearby Funerary Complex of Sultan Qaytbay. The khanqah stands in the City of the Dead.
Exhibo editorial
Coming through the City of the Dead, you see it first as a high blank wall, almost military. Then the two domes rise behind it, matching each other like twins. It is the most monumental thing in the cemetery and the most austere.
Inside, the scale opens up: a great courtyard, long arcades, Sufi cells stacked along the walls, the burial chambers under those enormous zigzag domes. A father who wanted to lie among holy men in the desert; a son who built it for him and died young far away. The neighbourhood around it has changed beyond recognition, but stand in the courtyard at the end of the afternoon and the desert silence is still somehow there.
Gallery
How to find it
In the Northern Cemetery, east of Salah Salem Road and a short drive from Al-Azhar Park. A taxi or a local guide is the easiest way to find it. The Funerary Complex of Sultan Qaytbay lies a short walk to the south.
Similar places
All places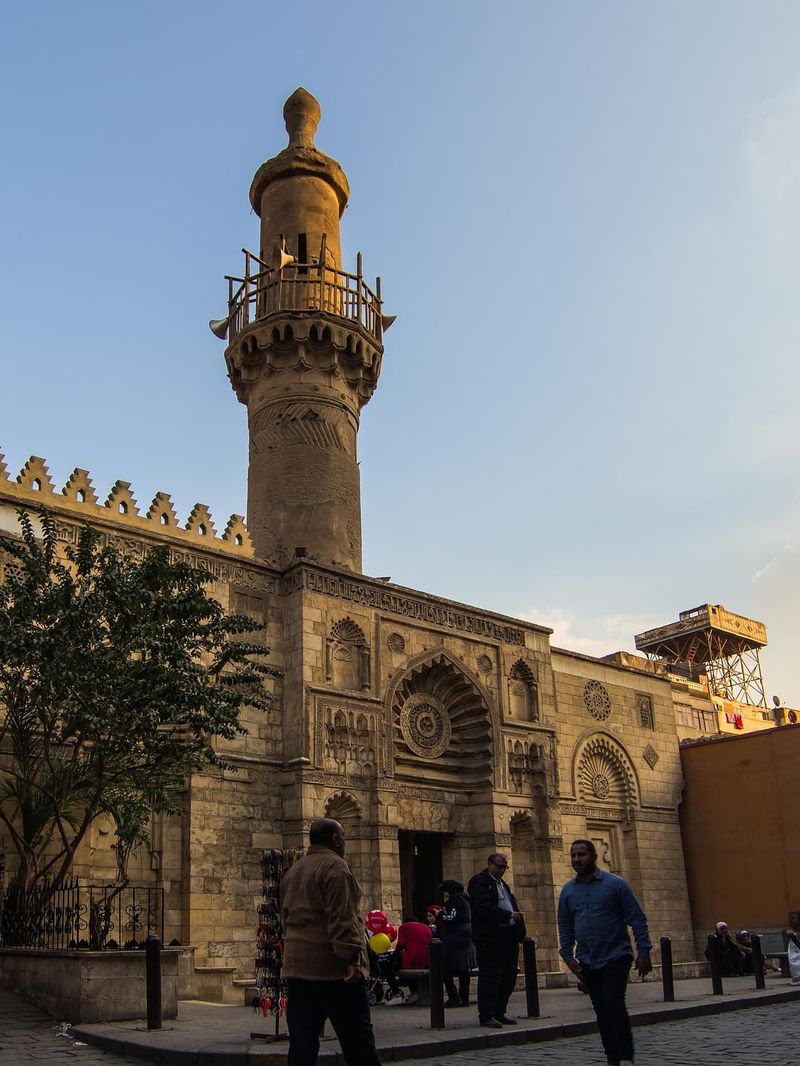
News by Exhibo
Editorial coverage on Exhibo

Where Is Agrabah? The City Disney Assembled From Real Places
Agrabah was going to be Baghdad. A war made it fictional — and then Disney built it back out of real places, from a tomb in Agra to a valley in Jordan that usually plays Mars.
The Sultan's palace where Princess Jasmine feels trapped has the silhouette of the Taj Mahal — which is not a palace at all, but a tomb. That is how Agrabah works. Disney's fairy-tale city was going to be Baghdad, until the Gulf War made the name impossible; the studio invented a place that could not be found on a map, then quietly rebuilt it out of real ones — Isfahan and Agra, Marrakesh and Mandalay, a Jordanian desert that has played both Arabia and Mars.
Islamic Decorative Arts: Ceramics, Metalwork, Glass and Textiles
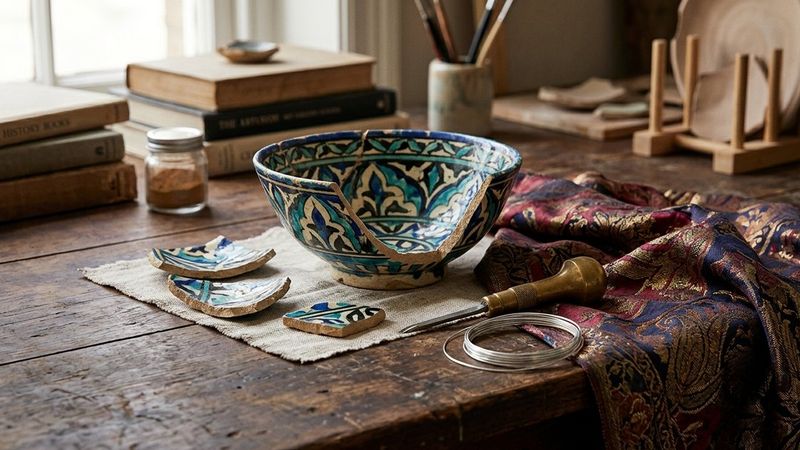
From Kashan luster bowls to Mamluk mosque lamps and Safavid silks: a museum survey of four luxury media with named works in London, New York and Doha
Islamic decorative arts are the portable luxury crafts of Muslim-ruled lands: pottery and tile, inlaid brass, enamelled glass, woven silk and knotted carpet. This survey follows workshop conditions, techniques and trade from Abbasid Iraq to Ottoman Istanbul, with four close readings and a media comparison table, while Iznik depth, arabesque theory and building programmes sit in sibling articles on the series hub.
Islamic Architecture, Explained
Mosque types, domes, minarets and courtyard plans from Umayyad Jerusalem to Ottoman Istanbul, with five regional schools read through buildings you can visit
Islamic architecture is the building tradition of Muslim-ruled lands from the seventh century onward: hypostyle mosques, courtyard sahn, minaret towers and dome engineering shaped by prayer law, climate and regional craft. This guide maps Umayyad, Mamluk, Safavid, Mughal and Ottoman schools through named monuments, with muqarnas vaulting and decorative arts deferred to sibling pages in the series.