
Blue Mosque (Mosque of Aqsunqur)
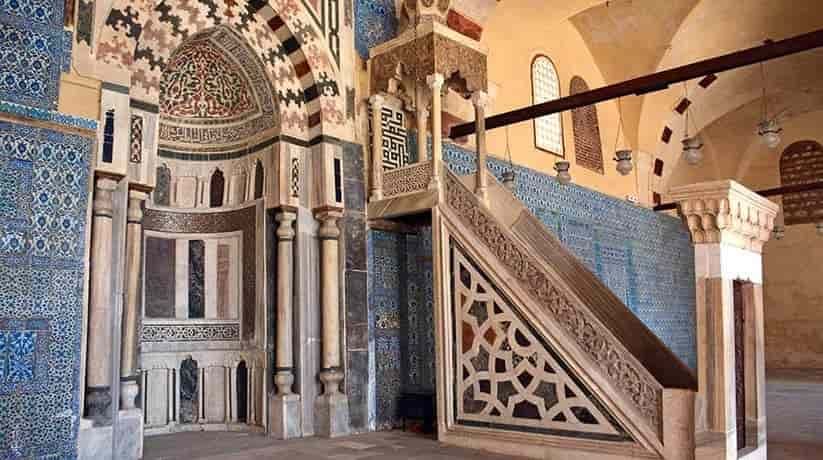
A fourteenth-century Mamluk mosque in Darb al-Ahmar, its qibla wall clad in Ottoman blue-and-turquoise tiles.
A Mamluk emir's mosque
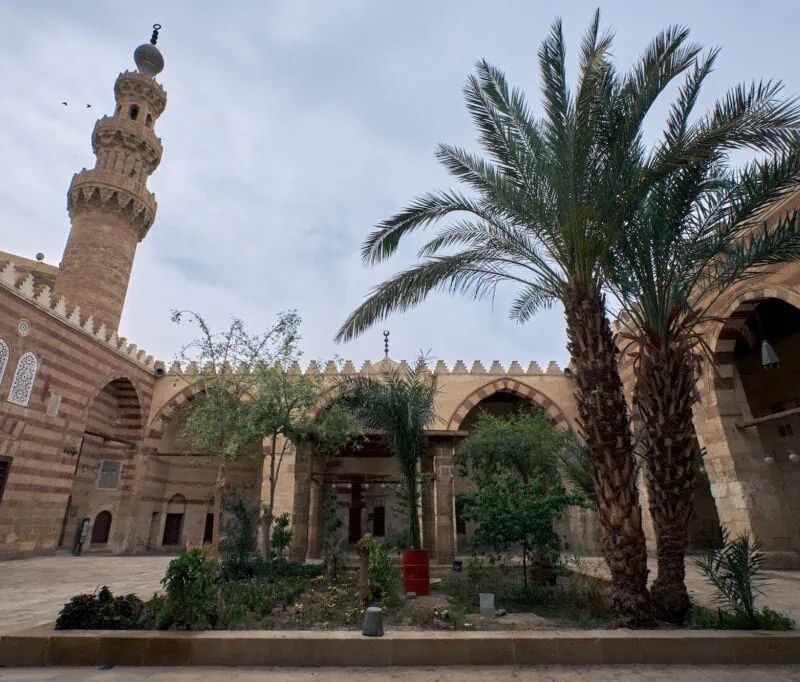
The Mosque of Aqsunqur, universally known as the Blue Mosque, stands on Bab al-Wazir Street in the historic quarter of al-Darb al-Ahmar, on the old route between Bab Zuwayla and the Citadel. It was built in 1346–1347 by the emir Shams al-Din Aqsunqur, a son-in-law of Sultan al-Nasir Muhammad, as a congregational mosque with a mausoleum for himself and his family. It is a hypostyle mosque organised around an open courtyard, with stone piers and cross-vaults, a fine marble minbar — one of the earliest of its kind in Cairo — and a minaret whose round shaft became a model for later Mamluk minarets.
The Ottoman tiles
The mosque owes its popular name to a seventeenth-century transformation. In 1652 the Ottoman officer Ibrahim Agha Mustahfizan restored the building, which had been damaged by earthquakes, and covered the qibla wall and parts of the prayer hall with glazed ceramic tiles in blue, turquoise and green, decorated with cypress trees, flowering plants, vases and lamps — imported from the Ottoman tile workshops of Damascus and Anatolia. Rare in Cairo, where Mamluk interiors relied on marble and stucco, the tiles create one of the city's most striking interiors and gave the mosque its name. Ibrahim Agha is buried in the mosque, and he also built a house next door.
Restoration
After centuries of earthquakes, groundwater and neglect, the mosque was closed for many years. It was restored by the Aga Khan Trust for Culture as part of its programme for the regeneration of al-Darb al-Ahmar — the same initiative that created nearby Al-Azhar Park — together with Egyptian antiquities authorities, and reopened to visitors in 2015. It is part of the UNESCO World Heritage Site of Historic Cairo.
Exhibo editorial
Darb al-Ahmar is a working neighbourhood — motorbikes, coffee shops, workshops spilling onto the street — and the Blue Mosque sits in the middle of it with nothing on the outside to prepare you. Then you step into the prayer hall, turn towards the qibla, and the wall is blue: cypresses, tulips and hanging lamps in turquoise and cobalt, as if someone had pinned an Ottoman garden to a Mamluk stone hall.
Stay a while in the courtyard, where the light is softer and the neighbourhood's noise drifts in over the walls. The mosque is a reminder of what this whole quarter was before it was forgotten, and of what patient restoration can bring back. Walk on up Bab al-Wazir towards the Citadel afterwards — the street is lined with the tombs and palaces of the emirs who once lived here.
Gallery
How to find it
From Bab Zuwayla, walk south-east along Darb al-Ahmar Street, which becomes Bab al-Wazir Street, towards the Citadel; after about ten minutes you reach the mosque, recognisable by its round Mamluk minaret. Enter through the courtyard; the tiled qibla wall is in the prayer hall.
Similar places
All places
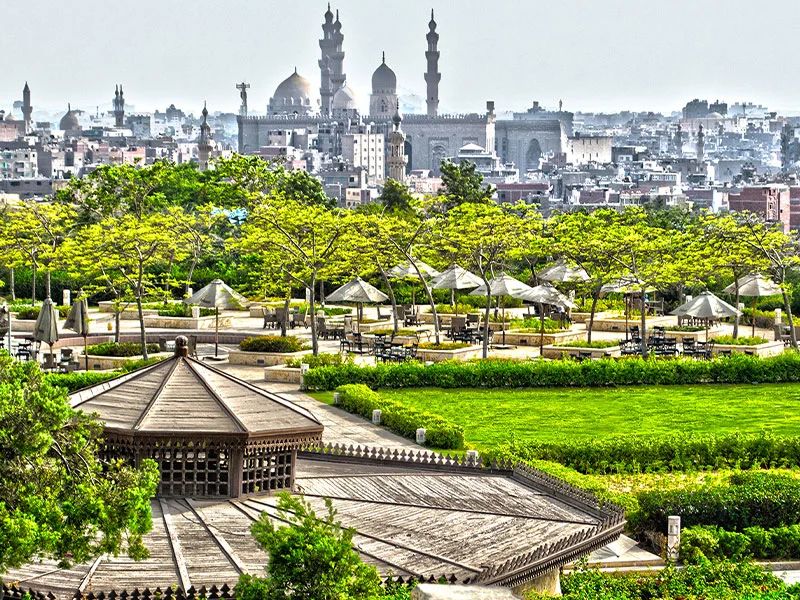
News by Exhibo
Editorial coverage on Exhibo
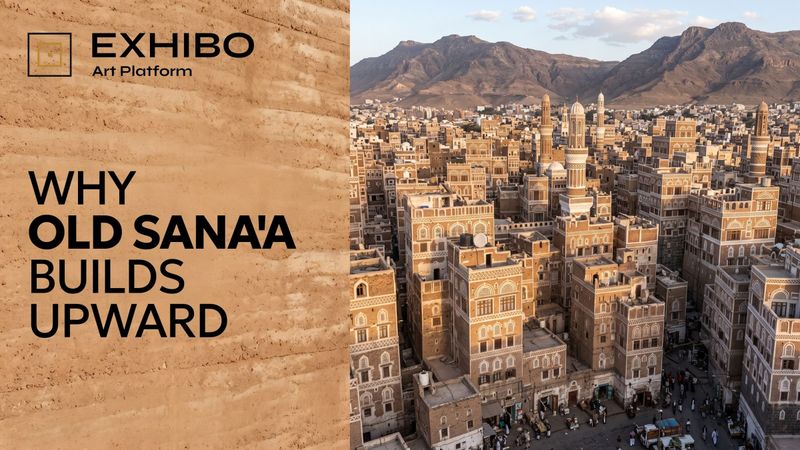
Why Old Sana'a Builds Upward
The tower houses of Old Sana'a rise five to nine storeys of stone and mud — and the usual reasons, defence and lack of space, are both too small.
In one of the oldest cities on earth, families live stacked from the animals on the ground floor to the poetry room at the top, in mud towers nine storeys high. Why Sana'a built vertically has half a dozen answers, heat least of all — and the system that raised the towers is the same one now dissolving them.
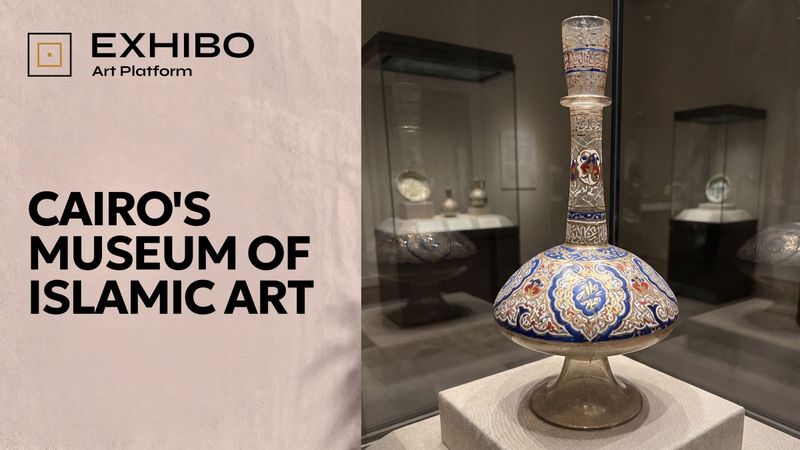
The Bottle That Was in Pieces on the Floor
A car bomb left one of the world's great collections of Islamic art in fragments on the floor. What the Museum of Islamic Art chose to do with the repair — mark it, rather than hide it — turns out to be the most quietly radical decision in the building.
Near the entrance of Cairo's Museum of Islamic Art stands an eight-hundred-year-old Syrian glass bottle with a small gold mark on its label. The mark does not mean the bottle is precious, though it is. It means it was broken — shattered on the floor by the 2014 bombing across the street, then patiently glued back into a single shape.
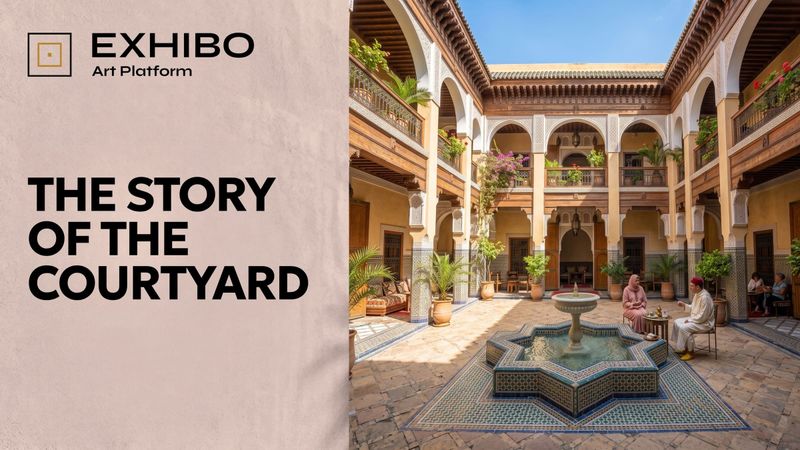
Why North African Cities Turn Inward: The Story of the Courtyard
A courtyard plan far older than Islam turned North African houses — and the medinas built from them — to face inward. Climate and religion only half-explain why, and what finally displaced the courtyard says the rest.
The blank walls and inward courtyards of Fez, Tunis, Algiers and Cairo are usually explained by heat or religion. Both are true; neither is the whole story. The clue is in what eventually pushed the courtyard out of the modern city.