
Exhibo Editorial
Why Old Sana'a Builds Upward
The tower houses of Old Sana'a rise five to nine storeys of stone and mud — and the usual reasons, defence and lack of space, are both too small.
Climb to the fifth floor of a house in the old city of Sana'a, go to the window, and a secret opens beneath you. Down between the tower houses — packed so tight the lanes below run in permanent shade — there is a rectangle of green you could not have guessed at from the street. Chives, mostly, in raised beds divided by little banks of earth. A well. A few pepper trees marking the far edge. Go up another floor and a second garden appears, then the tops of a third, each one walled in on every side by the blank backs of houses, invisible to anyone standing at ground level. The unsuspecting visitor, the writer Tim Mackintosh-Smith noted from his own house in the old city, would never guess that these hidden gardens occupy thirteen per cent of the space inside the city wall.
That is the first clue to why the houses go up. Some of the most valuable ground in the city is ground the city chose, again and again, not to build on.
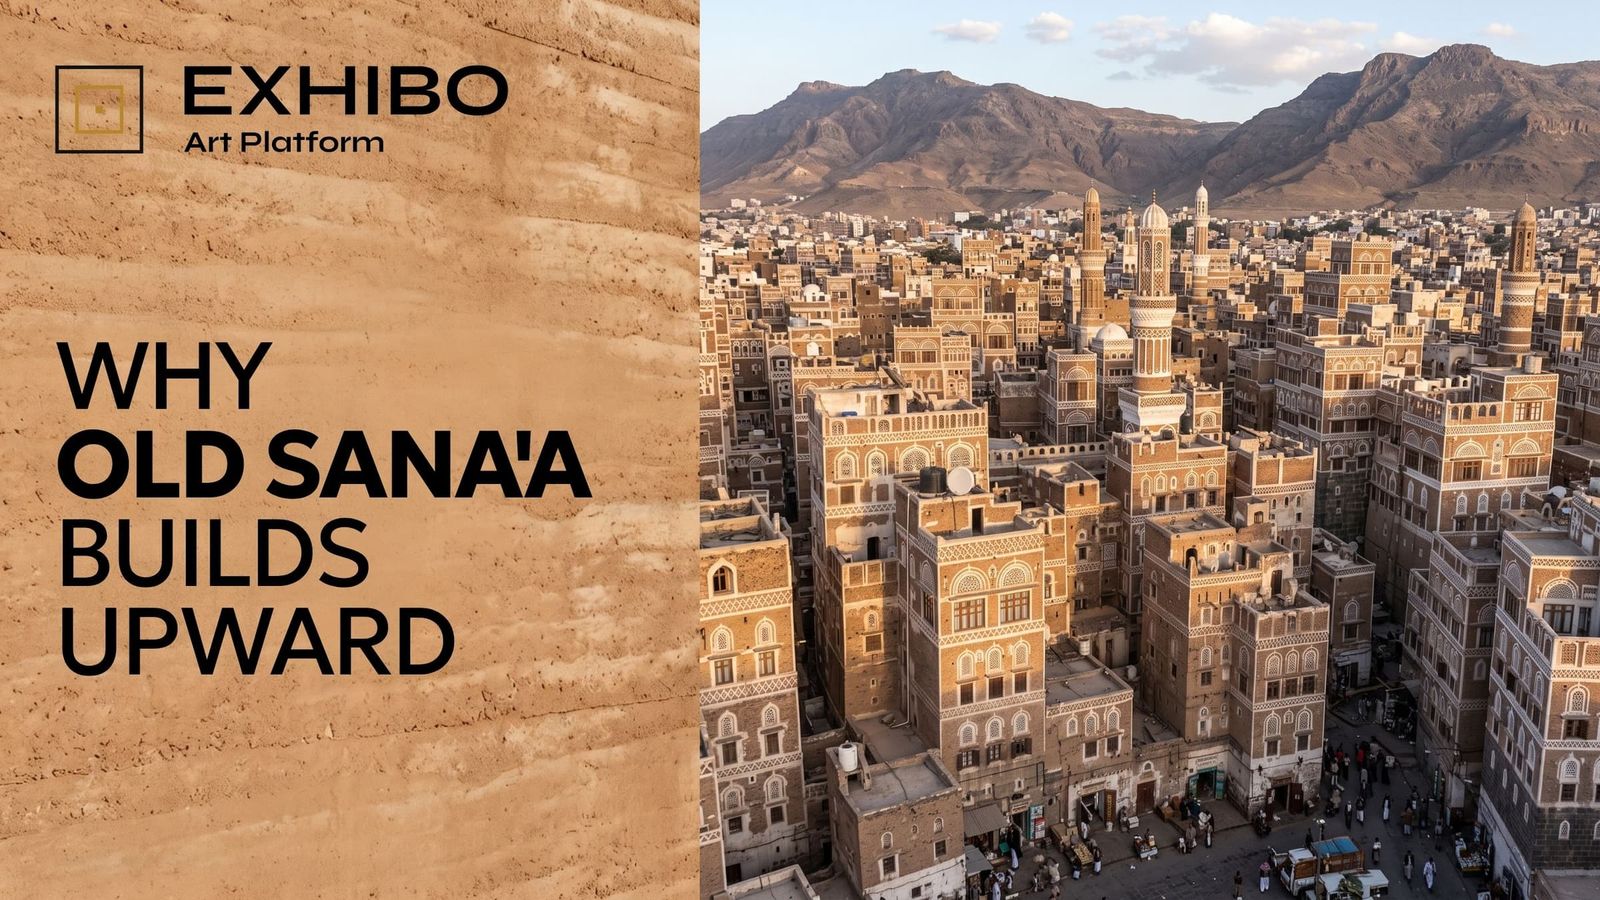
Sana'a is one of the oldest continuously inhabited cities on earth — settled for more than 2,500 years, sitting in a mountain basin at 2,200 metres, ringed until the twentieth century by a wall of packed mud. Within the historic city UNESCO counts more than 6,000 houses, 103 mosques and 14 public bathhouses, and the houses rise five, six, sometimes eight or nine storeys into the thin highland air. Their lower floors are dark stone; their upper floors are warm brown brick; every window and parapet is outlined in bright white gypsum, so that from a distance the whole city looks iced, like a tray of elaborate cakes stood on end. The style is not new. When the geographer Ibn Rustah passed through in the tenth century he already described houses adorned with gypsum, baked brick and symmetrical stone — a reminder that the architectural vocabulary visible today has deep medieval precedents, even if the individual houses standing now are far younger. It is the finest surviving example of vertical earthen architecture anywhere in the world — so striking that Pier Paolo Pasolini, who filmed here in 1970, made the threat to its old city the subject of a short film, The Walls of Sana'a, released in 1971, a filmed appeal to UNESCO to save the place before modernisation erased it.
And the usual explanations for why a pre-modern city would build like this — defence, and lack of space — are both true and both, on their own, too small. A wall constrains a city, but plenty of walled cities stayed low and simply grew cramped. Land is scarce inside any fortification, but scarcity alone makes narrow houses, not nine-storey ones. The real answer is that in Sana'a, height was never doing a single job. Several different pressures — land, defence, material, household, status — happened to reward the same move, and the tower is the point where they met. That is what made it so durable. It is also, as we'll see, what made it so fragile: a form held up by many systems at once is a form that many systems can bring down. To understand why Old Sana'a is dissolving now, you have to understand why it rose — because they turn out to be the same story.
The land is a working organ, so the people go up
Start with the gardens, because they are the part the story usually leaves out.
Those hidden green rectangles are not ornamental. Most are a miqshamah — a working market garden, many held as waqf, an Islamic religious endowment, inalienable and attached to a nearby mosque; others are family-owned bustans. The word miqshamah itself is much older than Arabic as we know it: it goes back to the ancient South Arabian qshmt, a vegetable plot. The word survived the millennia even where the history of the individual gardens is far harder to trace — a small, tantalising hint that open productive ground of this kind is very old here, without quite proving that any one of these gardens is. Some are nearly three hectares; some are smaller than a backyard. Almost none can be seen from the street. And they were never parks. They grew food — chives above all, herbs, vegetables — for the households packed into the towers around them.
What makes them extraordinary is not that they exist but that they were plumbed into the life of the city as a closed loop, centuries before anyone used the phrase. Around five hundred years ago the imam Sharaf al-Din formalised a system that in one form or another is far older: he had wells dug and cisterns built beside the mosques, and appointed well-men whose daily job was to draw water for the ritual ablutions before prayer, then run the spent water out onto the gardens and replace it with fresh for the next worshippers. The garden drank the mosque's grey water. And the loop ran further than that. Human waste dropped through chutes built into the thick walls of the towers, dried fast in the high dry mountain air, and was carried off to fuel the fires of the public baths; the baths warmed the bodies that went to the mosque; the mosque's ablution overflow watered the garden; the garden fed the households in the towers; the households, in turn, fed the chutes. Taken together, these practices can look remarkably like a single closed urban metabolism — mosque, bathhouse, garden and house feeding one another in a loop — although they grew up piecemeal over centuries and were not necessarily conceived as one designed system. Quarter after quarter of the old city repeated the arrangement, a mosque and a bath and a green heart, endowed and self-renewing; whether or not anyone planned it as a whole, in practice it worked as one.
Follow that logic and you arrive at something the walled city valued highly, whether or not anyone ever wrote it into a plan: productive ground that could stay inside the walls. In a city periodically exposed to siege, keeping food-growing land and its closed loop of water and waste behind the gates would have offered an obvious advantage. And Sana'a was besieged. Across two and a half thousand years it was taken and retaken by a long procession of powers, and as recently as the winter of 1967 to 1968 it endured a seventy-day siege during the North Yemen civil war. A city that expects, periodically, to be encircled has every reason not to pave its farmland and not to sprawl past a wall it may have to hold. Both pressures point the same way: keep the ground open and productive, and put the people on top of each other instead.
None of this proves the towers were designed as siege architecture; that would be reading a modern brief back into a form that grew over centuries. It is enough to say that in a city like this, height and hidden gardens both paid off, again and again, and the city kept choosing them.
Once you see that, the verticality stops looking like a quirk and starts looking like arithmetic. Much of the land inside that walled basin was already doing something — growing food, holding water, feeding the baths. In Sana'a, productive open ground, a defensible wall and dense settlement all rewarded the same move: building upward. So the living went upward, stacking a whole extended family into a footprint barely wider than a large room, so that the land beside it could keep working. Long before Manhattan or Hong Kong made vertical density a slogan, Sana'a had worked out that you go tall to keep the ground free — and then, with a discretion that is very much its own, hid the freed ground behind blank walls where only the upper floors could see it at all.
The wall, and the tribes outside it
The second job height did was older and blunter: it kept you safe.
Sana'a's name is usually glossed from a South Arabian root meaning fortified or well-built, and the city earned it. It sat behind a wall of zabur — coursed, beaten clay mixed with sand and straw — six to nine metres high, pierced by a series of great gates, of which the southern one, Bab al-Yaman, more than a thousand years old, is the principal survivor still substantially intact (the number of the city's gates varied over time, and most of the others were destroyed or heavily altered); the gates were shut each night and opened again before the dawn prayer, the whole city sealing itself like a single enormous house. Beyond the wall lay the highland tribes, whose relationship with the wealthy trading city across two millennia was often tense — a long history of raiding, tribute and shifting alliance — and beyond them the long procession of empires that took the city and lost it again. Inside a walled city under periodic threat, land is finite in the hardest possible way: you cannot expand outward without abandoning the very rampart that keeps you alive. The only direction left is up.
And the house itself was a small fortress, a piece of the city's defence in miniature. The scholarly literature traces the tower house partly back to the guard tower — the isolated, defensible perch — and you can read that inheritance in the plan. The ground floor gives the street almost nothing: thick walls, a single stout door, few or no openings. The lower floors are relatively closed and heavily built, their windows small and sparse, while the openings grow larger and more elaborate higher up. The arrangement could offer security as much as privacy — a household could draw its life up above the animals and the stores, behind a barred low door, and look down on whoever stood at it — though it would be too simple to call the tower house a purpose-built siege structure. The tower is, at most, the wall's logic loosely repeated house by house: a vertical hold on a small patch of ground. Verticality was also a form of security, and it stacked neatly on top of the first reason, because the same wall that pushed the city upward was also the thing the towers helped defend.
The material wants to go up
Here is where the how and the why become the same question, because the tower could not have risen if the material had not been arranged to let it.
A Sana'ani house is built in strata, heaviest at the bottom, lightest at the top — the way a tree is built. It stands on foundations of black basalt; on those sit the ground and lower floors, faced in carefully cut local tufa and limestone, sometimes to a height of ten metres — dense, load-bearing, immovable, the black stone often set at the corners for strength. Only above that stone base do the walls change to the material that gives the city its colour and its name in the trade: zabur and yajur, the sun-dried and the fired mud brick, far lighter than stone, laid up storey on storey and dressed with intricate patterns of brick and carved white gypsum. There is a beautiful physicality to how the earthen walls go up. In the older coursed-clay tradition the wet, straw-reinforced earth is prepared in a pit and built up by hand in courses, the mason working along the top of the rising wall, bedding the material into place — the building climbing, quite literally, by hand, with no mould and no formwork. The house rises the way a potter's wall rises.
And the white surface is not merely decoration. Yemeni builders sealed the vulnerable earth against the rain with qadad, a traditional waterproof lime plaster, while the carved white gypsum picked out the friezes and the thick outlining around every window that makes the city photograph like lacework. The protective plaster and the decorative gypsum are different materials doing different jobs, but on the façade they became visually inseparable — so that, in Sana'a, weatherproofing and ornament read as a single white gesture. Both, in the end, are a form of upkeep: earth and mud brick are not permanent, and left exposed to weather they soften, slump and wash away. What holds a mud tower up over centuries is that renewed skin — the façades regularly recoated, the rooftops resealed, the small wounds closed before the rains find them. The white lacework you admire is the city keeping itself alive.
The sequence matters. Heavy stone below to carry the load; light earth above, where the weight must be kept down and where a leak is easier to reach. It is a way of building that, as one survey of Yemeni earth architecture puts it, let masons build stronger, and then eventually higher — and it was that, in the end, that produced the tower house. The material did not merely permit the height. Solve the problem of a strong base and a light crown, and the building can rise; the form is latent in the technique. This is the part that no amount of defensive or economic pressure could have delivered on its own — a city can want to build upward all it likes, but it climbs only as high as its walls will carry themselves. The technique made the height possible; local building tradition then pushed it further than almost any earthen urban architecture on earth, up past five and six storeys to eight and nine, and kept it there.
A life stacked from animals to poetry
Go inside and climb, and the height turns out to organise not just the structure but, in the typical house, the day, the household, much of the social order — broadly bottom to top, least private to most.
The ground floor traditionally served for animals, storage and other less private functions: a dark, almost windowless, thick-walled base, cool and defensible. Above it, often, came the floors for provisions and the working base of the household economy. Higher up began the family's living rooms, the diwan and the day rooms, rising floor by floor into greater light and greater privacy as the stair, the spine of the whole building, wound up through the core. The windows keep pace with the climb: small, sparse and defensible low down; larger, more numerous and more elaborate the higher they go, until near the top they bloom into the qamariyya, the stained-glass fanlights of coloured alabaster and glass set in carved gypsum frames, throwing red and blue and amber across the plaster as the sun moves. Light and privacy both increase as the house rises, and the most prestigious space of all sits at the summit.
And at the very top, crowning the house, is the mafraj — a reception room associated with leisure, conversation and the view — the chamber with the best windows and the widest horizon, where guests gathered in the late afternoon to chew qat, recite poetry, and talk the day over as the light went gold and then violet through the coloured glass. You ascend, quite literally, from the beasts to the verse. The higher you go, the more the house is about leisure, conversation, status and the view; the plan turns the daily climb up the stairs into a climb through the household's own hierarchy, from the animals at the bottom to the poetry at the top. Height here is not just where the family lives. It is how the family is ordered — privacy and prestige measured out in vertical metres.
And the room that mattered most sat at the top for a plain physical reason as well as a social one. In a city of towers packed shoulder to shoulder, with lanes so narrow the lower floors live in permanent shade, only the summit gets the full light, the cooler evening air, and the sight of those hidden gardens. Put the best room on a lower floor and it looks straight into the blank wall of the house across the lane. The mafraj is high because everything worth looking at in Sana'a — the sky, the white-picked minarets, the green the city hides from the street — can only be seen from up there. The reward for the climb is the one view the dense city allows.
Height as permission
There is one more layer to the verticality, quieter and more uncomfortable, and it shows that height in Sana'a was never a purely practical matter. It was also a matter of rank — of who was allowed to build how high.
Old Sana'a grew as a set of distinct quarters, and the differences between them were written in their heights. Alongside the ancient walled core there was Bir al-Azab, laid out under the Ottomans on the western side for officials and the well-to-do — looser, greener, lower-density, threaded with its own gardens and fountains. And further west again was Qa' al-Yahud, the Jewish quarter: after the 1679 expulsion known as the Mawza exile, the Jews who returned to Sana'a were not permitted to reclaim their former homes inside the walled city and established a new quarter outside it. The Jewish quarter's houses were built to a visibly different pattern — larger in plan, often with the main reception room raised to the top as in the tower houses, and known for the fine metalwork and craft practised inside them; by several accounts they were also built lower than the standard houses of the Muslim city.
That difference was not only taste. Rules restricting the height of non-Muslims' buildings existed within wider Islamic legal traditions associated with the so-called Pact of Umar — a layered body of custom rather than a single enforced code — so that such houses should not stand taller than Muslims', nor synagogues rise above mosques, and these were applied in Yemen at various times. How strictly they were enforced varied enormously across time and place; the historian Mark S. Wagner's study of Jews and Islamic law in early twentieth-century Yemen shows a lived reality far more negotiated and complicated than any list of prohibitions suggests. But where such rules were enforced, height could become a visible marker of hierarchy — and the dhimmi status that underwrote them was real. Height in Sana'a measured wealth and standing — a taller, more elaborate tower announced a greater family — and where it measured standing, it inevitably brushed up against who was permitted to have it. The verticality that reads, from a distance, as pure architectural exuberance was, in part, also a ledger of rank. It is worth seeing both at once.
Not, in the end, about the heat
The strange thing about Sana'a is that the standard explanation for Arabian architecture starts with heat — and this is one of the places where heat is not enough. It is tempting to fold the city into the familiar grammar of hot-climate building: thick walls, small openings, shaded lanes, all marshalled as passive cooling. Some of that is certainly true here. What it cannot explain is the height.
Sana'a is not the furnace people picture when they hear the word Arabia. Tucked into the southwest corner of the peninsula, ringed by some of the planet's fiercest deserts, it should by rights be an oven like Riyadh or Khartoum. It isn't, because it sits more than two kilometres above the sea, and at that altitude the climate turns mild — warm days, cool nights, the rare corner of Arabia where you might want a sweater in June. The tower house has real thermal intelligence, no question: the high thermal mass of stone and earth, the coloured qamariyya and the lattice screens tuning light and air without a machine. But climate here shaped comfort — how a room comes to temperature, how the light falls, how the air moves. Heat explains some of what the tower does; it does not, by itself, explain why the houses became towers. Of all the forces that drove this skyline upward, it is the one force that, unusually for Arabia, is not really about the height at all.
An idea older than the city
The instinct to build tall here is very old — older than the mud towers standing today, old enough that the city itself credits a myth with it. Somewhere beneath the old city, its ruins now under the grounds of the Military Museum, stood Ghumdan, a legendary pre-Islamic palace traditionally associated with the rulers of ancient Yemen, remembered as the thing around which the scattered early settlements of Sana'a gathered and grew into a city. The legends make it a tower of many storeys — some say twenty — roofed in translucent marble through which the king could watch birds fly overhead, with a bronze statue at each corner that moaned when the wind blew, its foundation stones laid, the oldest stories insist, by Shem, the son of Noah. Sober history confirms none of this; the height, the storeys, the marble roof and the singing bronzes belong to legend, not to the archaeological record, and even the palace's date and builders are disputed. But the ruin, and the enormous afterlife it had in Yemeni poetry and song, tell you something real that the archaeology cannot. It is worth being clear about what that something is not: the tower houses standing in Sana'a today are, for the most part, of relatively recent construction, not a continuous physical line running back to a Sabaean palace. And the link between the old palace and the later house is not one we can prove — it is a hypothesis, not a documented genealogy. But it is a tempting one. Perhaps what survived across the centuries was not the building but an architectural memory of height — the idea, kept alive in verse, of the tall freestanding tower as the natural seat of importance, the very form a great house ought to take. If so, the mud tower house did not invent the idea of height in Sana'a so much as inherit it, carrying a shape once reserved for the palace of kings down into the ordinary street, until a whole city of merchants and craftsmen was living in towers.
That is the through-line under all of it, and it is worth stating plainly, because it is the real argument of this piece. No single explanation made the tower house, and it is a mistake to go looking for the one that did. The wall rewarded height. The gardens rewarded open ground. The stone-and-earth technique, heavy below and light above, made height possible. The household turned height into a social system, from the animals in the dark to the poets in the light. Status turned height into competition, and law wrote rank into it. And perhaps, under all of them, the old palace-idea, Ghumdan and its singing bronzes, offered a form to grow from — a memory of what a tall building was for. These pressures did not need each other. They simply happened to reward the same move, and a city of towers is the point where they met. Height in Sana'a is what an engineer would call overdetermined — caused several times over, by forces that arrived at the same answer independently. That is why it feels, standing in it, less like a clever solution to a problem than like something the city simply is, the way a coral reef is the shape of the animals that made it.
But there is a second edge to overdetermination, and it is the thing this piece has been walking toward. A form held up by many systems at once is also a form that many systems can bring down. The same density that saved the gardens put the houses shoulder to shoulder, so that a fire or a flood or a blast runs from one to the next. The same earth that made the towers cheap and tall made them soluble in water. The same closed loop that fed the city tied its survival to a channel of floodwater running through its heart. And the same maintenance that kept the whole thing standing meant that the towers were only ever as durable as the society maintaining them. The system that made Sana'a possible is the same system that made it fragile. When the parts held together, they held the city up for century after century. When they began to come apart, they took the towers with them.
What is bringing it down
The tower house survived a thousand years on one unglamorous condition: that it be maintained. Mud brick and gypsum are not permanent materials. The white plaster that seals the earth against the rain has to be renewed; a leaking roof left for a season becomes a structural failure the next. For a thousand years the households kept up that cycle, generation handing the maintenance to generation, and the city held. What is killing Old Sana'a now is the breaking of that cycle — and, as with so many old cities, the break began not with catastrophe but with modernisation.
A fundamentally different kind of pressure emerged in the 1970s, as the city began breaking decisively beyond its historic walls. Sana'a had been damaged and rebuilt many times before — by war, fire and flood — but those were single blows the city knew how to recover from. This was something else. Cars, cement, imported materials and a new appetite for the modern villa drew life and money out of the old towers; keeping up a nine-storey mud house began to look, to some, like a burden rather than an inheritance. It was not a siege or a single act of destruction but the gradual dismantling of the urban system itself, the quiet unpicking of the very fabric that made the place what it was. Concern over this transformation helped prompt the Yemeni government to create a preservation body in 1984 and to seek international help; the city was inscribed on the World Heritage list in 1986, and the conservation effort was recognised with an Aga Khan Award for Architecture in 1995. For a while the cycle of care was being consciously, institutionally renewed. Then the war came, and renewal became survival.
That renewed care did not last. The Old City has remained on the List of World Heritage in Danger since July 2015. In the years around that listing the country descended into a war that continues, in one form or another, still — and the war reached the towers by two roads. The first was direct: in the early hours of 12 June 2015, a bombing raid destroyed a cluster of the historic houses in the Al-Qasimi neighbourhood, beside one of the oldest gardens, near the Sailah water channel, killing residents. News agencies reported the raid as a Saudi-led coalition airstrike; the Saudi military denied responsibility, and UNESCO, in condemning the destruction, named no party. Whoever loosed it, the strike reduced the many-storeyed houses and their garden to rubble. The second road was slower and, in the end, more destructive: economic collapse. With salaries unpaid and food prices soaring, families who had always maintained their own houses could no longer afford to. As one UNESCO officer put it, people were being forced to choose between putting food on the table and keeping the roof over their heads. The plaster went unrenewed. The roofs began to leak. The cycle stopped.
And then the water came for what the war had weakened — the same water the whole city had been built around. The Wadi Sailah, the seasonal channel that runs through the old city near its western edge, has always carried the rains; the gardens were partly there to receive them. But a tower whose plaster has gone unrenewed for years has lost the skin that keeps the water out, and in the summer of 2020 exceptional flash floods poured down the wadi and the sodden towers began to fall. Houthi authorities reported more than 130 deaths across northern Yemen in that season's flooding, some crushed as their houses collapsed on them; among the buildings lost in the old city was the home of the celebrated Yemeni poet Abdullah al-Bardouni. By that August, preservation officials reported roughly five thousand of the old city's houses with leaking roofs and more than a hundred with partial or total collapses. The floods came back in 2022 and took more.
The repair, where it comes, comes slowly and unevenly. One restoration project set out to fix 129 damaged houses and had managed work on only about eighty; priority went to the buildings judged most historically valuable, not to the families in most need. A resident named Nasser described a neighbour whose situation had collapsed along with his roof: the man lost his daughter when the ceiling came down. And what is dissolving the city is, in the end, as overdetermined as what raised it. It is not one thing but the same tangle running in reverse — conflict, economic collapse, uncontrolled new construction, weak management, extreme weather, and the simple lapse of maintenance, each feeding the next. The density that saved the gardens now spreads a collapse from house to house. The earth that made the towers cheap now dissolves in the rain. The channel that watered the city now drowns it. A city that went vertical partly to keep its ground open for water is being taken apart, tower by tower, by the very water it once organised itself around — not because the design failed, but because a form held up by many systems at once falls when those systems fail together. The mud never stopped needing the hand that renewed its skin. The hands that once renewed it simply became fewer, poorer, and harder to mobilise.
Back at the window
Go back up to that fifth-floor window. The garden is still there, most of them are, though some have been built over and others run wild. But look past it now and the skyline has gaps in it — a tower sheared off mid-height, a block levelled to rubble, a green field where a strike came down that a family is, in the words of one farmer, trying to rehabilitate step by step. The people are still there too, and so, in fits and starts, is the work — residents patching what plaster they can afford, craftsmen and local authorities and international teams stabilising what they can reach, keeping spreadsheets of the collapsed houses, waiting.
Old Sana'a built upward for as good a set of reasons as any city ever had: to keep its best land working, to stand behind its wall, because its stone and earth would carry the weight, because a household could be a ladder from the animals to the poetry, because rank could be read in a roofline, because the tall tower had been the shape of importance here since before the city had a name. Half a dozen reasons, no single one of them the whole answer, heat least of all, all of them pushing the city toward verticality over many centuries. And the thing that made the towers possible is the thing that made them fragile: a form assembled from many systems stands only while the systems hold, and needs, quietly and forever, the one that renews it — the hand that comes every few years to lay fresh white plaster before the rain gets in. The tower house was never really made of mud. It was made of maintenance. And you only see that, the way you only ever see infrastructure, at the moment it starts to stop.
Related reading
Gladiator and Game of Thrones: Inside Aït Benhaddou
The earthen ksar that has played Rome, Jerusalem and Yunkai survives only because people keep rebuilding it. What cinema films as eternity is, wall by wall, a work of constant repair.
Nasreddin: The Trickster Everyone Claims
A padlocked gate with no walls, two rival graves, and stories told among two dozen peoples: how the wise fool of the Islamic world became a shape every culture fills with itself.
Sharjah Biennial 17 Unveils Curatorial Vision and Opening Schedule
Angela Harutyunyan and Paula Nascimento frame the 2027 edition around archival residue and spatial memory