
Marrakech · Morocco
Why North African Cities Turn Inward: The Story of the Courtyard
A courtyard plan far older than Islam turned North African houses — and the medinas built from them — to face inward. Climate and religion only half-explain why, and what finally displaced the courtyard says the rest.
The door is the smallest promise the house makes. In Fez there is a guesthouse you reach down a passage known as the Lane of Seven Twists, through a succession of blind turns in the dark before you arrive — the walls on either side going up windowless and ochre, barely wide enough for the laden donkeys that still do the medina's carrying, giving you nothing. You knock. Someone lets you in, and the first thing that happens, in a house built the old way, is that you lose the light again: the entrance itself doglegs into a bent vestibule the Moroccans call the skifa, angled so that no one standing outside can see past you into the interior. You turn once more in the dark. Then it releases you, and you look up, because you have to, because that is where all of it went.
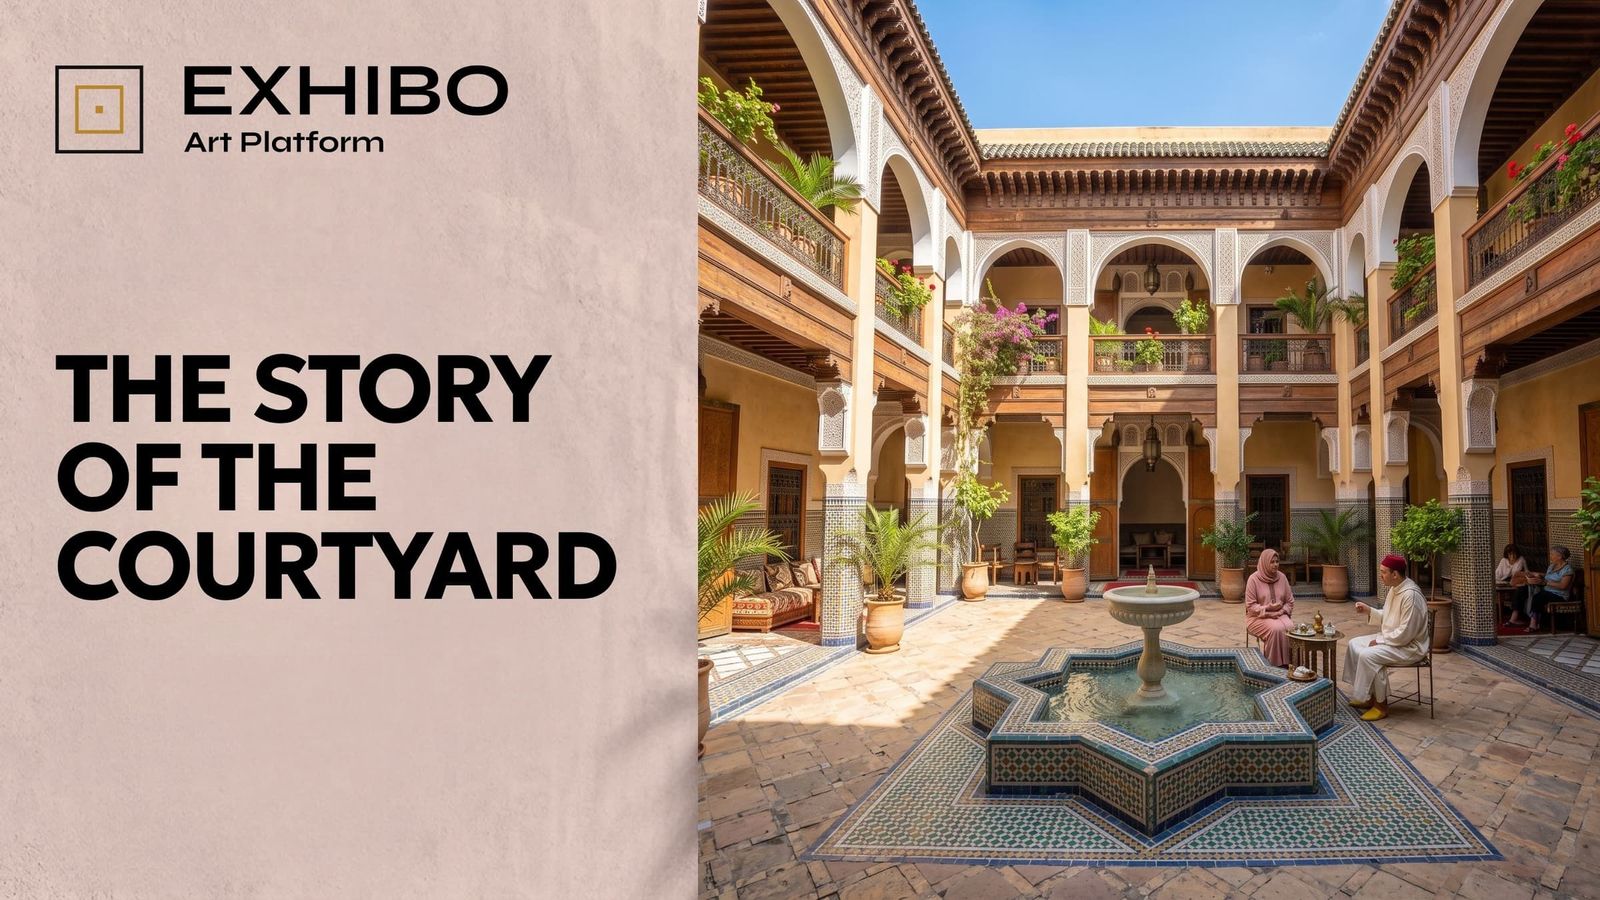
The whole house is looking at a rectangle of sky. Zellij tilework climbs the walls in green and cobalt and white, geometric to the millimetre. Carved cedar frames the galleries. A fountain sits at the centre of a courtyard the household calls the wast ad-dar — literally, the middle of the house — and the important rooms look onto it while the street-facing walls reveal remarkably little. The street got a blank wall. The sky got everything.
You could spend a long time in a North African medina and never quite register what you are looking at, because the logic is inside-out and the outside is where you're standing. The traditional Moroccan house tends to lavish its attention on the interior rather than the exterior — the size and elaboration of the wast ad-dar could signal a family's standing far more readily than the largely restrained façade, which by design said as little as possible. Multiply that house by a few thousand, thread the gaps between them with lanes too narrow for a cart, and you have the physical form of a North African city: a dense mass of inward-turned houses, each one a private world with a hole of sky at its heart, presenting to the public street the architectural equivalent of a closed face.
The question this piece wants to sit with is deceptively simple. Across the Maghreb and Egypt — Fez, Tunis, the Casbah of Algiers, the merchant mansions of Cairo — the inward-facing courtyard house became one of the most durable forms of domestic architecture in the region, and the traditional city, built from thousands of these houses, turns its back on the street the same way each of them does. Why this form, and why does the city read the way the house does? These are really two scales of one question, and this piece reads the city through the house. The answers you'll hear from a guide are usually two, delivered as if they were one: the climate, and Islam. The heat drives the house inward; the religion demands the privacy. Both are true. Neither is sufficient. And the gap between "true" and "sufficient" is where the real story lives.
The city is a courtyard, scaled up
Before we go inside the house, stand in the street, because the street is the first piece of evidence and it's the one everyone walks past. The old core of a North African city — the medina — is not organised primarily through monumental street frontage. Its public space tends to narrow and subdivide as it approaches the domestic threshold: in many medinas a wide-ish spine gives onto smaller lanes and, in some quarters, into semi-private dead-ends known as derbs, shared by a handful of families, and then the door. The plan often grades from the most public thoroughfare down to the most private threshold, and the deeper you go, the more the space belongs to specific people rather than to everyone. By the time you reach a house, the "street" outside it is barely a street at all — it's an antechamber with a name.
This is the same instinct as the courtyard, worked at the scale of a district. A medina turns its back on the outside world — historically, a literal wall with gates locked at night — and organises its life inward, along a hierarchy that hides the private behind the public rather than displaying it. The house does in miniature what the city does in bulk: it withholds. This is not evidence that medinas were consciously designed as giant versions of courtyard houses — nobody planned a city outward from a single wast ad-dar. It is an architectural rhyme, and like a rhyme it tells you something real about the two things that share it even though neither caused the other. The inward turn that organises a single house also, loosely, describes the streets between the houses. So when we ask why North African cities turn inward, the most useful answer is that the courtyard is not simply a feature dropped into the city; a similar withholding runs at both scales, the small inward turns and the large. Everything that follows about the house is also, quietly, an observation about the shape of the street.
The hole in the house is older than every explanation for it
Start with a fact that unsettles the tidy version. The courtyard house is not an Islamic invention, and it is not even close.
Go to the ancient city of Ur, near the mouth of the Euphrates, and courtyard houses were already well established by the early second millennium BCE — many of them arranging their rooms around a square open centre, an upper floor opening onto the same void, built of brick, giving the street little more than a door. That is more than two thousand years before the Prophet Muhammad, and courtyard-like domestic arrangements reach back much further still: excavations at the Neolithic site of Sha'ar HaGolan in the Jordan Valley, dated to roughly 6400–6000 BCE, have been read as some of the earliest known courtyard houses in the Near East. The courtyard is one of the oldest recurring forms in domestic architecture. When the senior Iraqi archaeologist on a recent Ur excavation, Abdul-Amir Hamdani, stood inside one of these mud-brick houses, he did not describe an antiquity. He described his childhood. There are stairs to the roof and rooms around a courtyard, he told National Geographic. I lived in a house just like this. There's a continuity in the way people live here. Forty centuries, and the plan survives close enough to memory that a working archaeologist recognises his own boyhood in the ruins.
Push west, to the plan's arrival in North Africa itself, and the same thing happens — the courtyard turns out to predate the Arab-Islamic transformation of the Maghreb by centuries. At Volubilis, the Roman city near modern Meknes, the houses cluster around courts. The easy reading is that these are simply Roman houses, the domus plan exported to the provinces — atrium, then peristyle garden, rooms opening onto an inner court, blank toward the street. And the Roman house does work exactly that way: even at the height of the empire, the domus turned the household around an interior atrium and peristyle, with the family's life pointed inward at spaces open to the sky rather than out at the street.
But the archaeologist Robert Daniels, in a 1995 study in the Oxford Journal of Archaeology, argues something sharper about Volubilis. The houses there, he suggests, are not simply generic Romano-African imitations of Rome; they preserve a local tradition — one drawn from a Punic, Carthaginian heritage that developed alongside the acceptance of Roman ways rather than being replaced by them. And the thread Daniels follows through that tradition is seclusion: he reads the plans specifically for how they managed controlled access and the withdrawal of the household from the street. It's a careful claim, hedged in his own text — the distinctiveness of Volubilis may partly be an accident of what has been excavated — but it points somewhere important. The inward, access-controlled house was not something that arrived, fully formed, with a single civilisation. Some version of it was already part of the North African repertoire before Islam, even if we cannot demonstrate an unbroken architectural lineage from one era's houses to the next. The evidence does not point to one people showing up with a finished model; it points to a form already in wide circulation.
So by the time Islam reaches North Africa in the seventh and eighth centuries, the inward-facing courtyard house has a long prior history across the wider Mediterranean and Near East — Ur behind it, Volubilis and the Roman domus beside it. This matters enormously for how we explain the form, and it's the thing the guidebook version gets backwards. Islam did not invent the courtyard. What it did was arrive into a world where the inward-facing house was already a deep and available tradition, and Islamic societies then adapted the form to their own social norms — patterns of hospitality, family life and domestic privacy. That's a more modest claim than "Islamic architecture produced the courtyard," and a sturdier one — and it's the position most careful architectural histories of the Maghrebi house now take, treating the inward plan as a pre-Islamic Mediterranean and African inheritance that Islamic social life adapted rather than originated.
Hold that thought. We'll need it more than once.
The machine for surviving August
Now the climate, because the climate is real and the physics is genuinely elegant.
In the hot, dry parts of North Africa — the semi-arid interiors and the desert edge, rather than the humid coast — the enemy is not average heat but range, the daily swing of a dry continental climate. One study of housing in Algeria puts the summer air-temperature difference between afternoon and night at as much as ten to twenty-five degrees Celsius, because there's little cloud or moisture to hold the day's heat once the sun drops. A house that could store the cool of the night and dole it out through the blast of the day would be worth a great deal. In that climate, the courtyard house is that machine.
Here's how it runs, when it runs well — and the caveat matters, because the effect depends heavily on geometry, orientation, shading, wall height and how the court is used, not on the mere presence of a hole. The walls are thick — sun-dried brick, rammed earth, stone — and they have what building physicists call high thermal mass: they absorb heat slowly and release it slowly. Through the day, the fabric of the house drinks the heat instead of passing it inside, so the rooms lag behind the punishing exterior. At night a well-shaped courtyard can do the second half of the trick. The open square radiates heat to the clear night sky, and as warmer air rises out of the court it can help drive a slow convective movement of cooler air through the house — what the engineers call the stack effect, though how strongly it runs depends on the court's proportions, its openings, the wind and the temperature difference across the night. When it works, the house sheds the day's heat by dawn and the mass is recharged, ready to absorb the next. The effect is measurable, though more modest than the folklore: field studies of high-mass courtyard houses tend to find the court and its adjacent rooms running a degree or two below the outdoor air on average, with the thermal mass flattening the fierce afternoon peak rather than delivering a dramatic drop. Modelling suggests that in some hot-arid configurations a well-designed courtyard can trim annual cooling demand by a meaningful margin against an equivalent courtyardless plan — a figure that swings hard with geometry, orientation and climate rather than being a fixed property of the form; in one large simulation study the court's own dimensions explained only a few per cent of the variation, while glazing and insulation mattered far more. Not a miracle, but real, and bought with no machinery: geometry and mass and the night sky.
Cairo took this logic and elaborated it into something closer to an instrument. Bayt al-Suhaymi, a merchant house begun in 1648 and extended in 1796 in the medieval heart of the city, deploys the full Cairene vocabulary around its court: a malqaf or wind-catcher scooping the cooler air of Cairo's prevailing north wind down into the house, mashrabiya lattice screens breaking the sun into filigree while letting the breeze through, a qa'a reception hall carrying a raised lantern that vents hot air upward while a fountain cools the air below. On the standard reading of such houses, set out in the MIT architecture-of-Cairo lectures, the household also moved between microclimates as the sun went round — a shaded ground-floor takhtabush for the heat of the day, a north-facing maq'ad loggia placed to catch the evening air. The plan is not one climate but a set of them, stacked and timed.
This is the point where a lesser story would stop and declare victory: the courtyard is a climate solution, case closed. But the climate explanation has a hole in it, and the honest move is to walk straight into it.
The courtyard is not a universal climate answer, and it isn't even an automatic one in its home region. A recent study of vernacular houses in hot-arid Upper Egypt found that the bare courtyard, without shading or planting, could actually sit fractionally warmer than the outside air by day — and that it was the added shade and vegetation, not the void itself, that did the cooling. The hole is not magic; it's a component in a system that has to be tuned. And the physics that makes that system work in the desert can quietly reverse where the air turns humid. When researchers simulated traditional courtyard houses in warm, humid Colima, in Mexico, they found the court increasing solar heat gain and raising daytime indoor temperatures rather than lowering them; a broader review of hot-humid contexts concludes that a courtyard's form and orientation, so decisive in hot-dry design, matter far less once the climate is wet. The night-sky trick needs a dry, clear night to work; take that away and the machine loses its edge. It is telling that where inward stone houses spread down the humid Swahili coast — Lamu, Stone Town in Zanzibar — the domestic fabric tends to read looser and more ventilated than the sealed thermal mass of the desert interior, the built form leaning toward a hot-humid climate rather than a hot-dry one — without abandoning inward-looking domestic space altogether.
So climate cannot be the whole cause, for a reason that's easy to miss. If the courtyard were purely a response to dry heat, it would appear wherever there's dry heat and vanish wherever there isn't. Instead it appears in the Maghreb and it long predates the particular Islamic and North African explanations later attached to it, and it stubbornly persists onto humid coasts where it works less well. None of this means climate was irrelevant to the form's distant origins — in Mesopotamia and elsewhere heat surely mattered from the start. What it means is narrower and firmer: climate helps explain why the courtyard house was preserved, refined and loved across North Africa, but it cannot by itself account for the form's long genealogy, which was already running before any of the region's climatic arguments were made for it. That's the second cause held open beside the first.
The world turned inward
Which brings us to the explanation people reach for most, and the one most often mangled: privacy, and behind privacy, women, and behind women, religion.
The form does serve privacy, unmistakably. Much of the North African house is organised around controlling who sees whom — alongside everything else a house must also do, the light and air and water and family life and hospitality it has to hold at the same time. The single deliberate public face is the gate; the street door usually sits slightly off the main lane and opens into a dog-leg vestibule, the skifa or driba, that blocks any direct sightline to the courtyard. Beyond it the house turns its back on the world and lives entirely toward its own interior. In the Casbah of Algiers the mechanism gets even more legible. There the entrance vestibule, the sqifa, was a buffer where male visitors could be received without penetrating the house — and it was pierced with small openings in its walls so that the women of the household could see who had arrived without being seen themselves. Look up from the same house and you find the other half of the system: the roof terraces, where women dried clothes and met their neighbours and took the sea air, and where — because the Casbah's houses packed so tightly together — it was possible in places to move between adjacent houses across the terraces without descending to the street. It is tempting to call it a parallel city running along the rooftops, for the half of the population the ground-floor street wasn't built for — and as an image it captures something true, even if the reality was more piecemeal than any tidy second city.
It is very tempting to file all of this under "Islam" and move on. And it is wrong, or at least it is a thousand years too fast.
Here the historian Leila Ahmed is useful. In Women and Gender in Islam, her 1992 study for Yale University Press, Ahmed makes an argument still routinely flattened by the tourist economy that trades on it. She traces many forms of elite veiling and seclusion to pre-Islamic societies — they were long-established markers of upper-class status in the Byzantine, Sasanian-Persian, Greek and other worlds — and argues that practices of gender segregation developed and intensified differently across the Islamic world, in interaction with the social traditions of the societies Muslim rulers came to govern. The point, for a piece about houses, is narrow and load-bearing: the strict elite seclusion the courtyard is so often said to "express" was not simply inherited whole from the Prophet's Arabia, and it did not arrive neatly at the moment the inward house did.
Sit with the chronology for a moment, because it rearranges everything. The inward-facing house — Ur, Volubilis, the Roman domus with its blind street wall — is older than Islam by millennia. The particular forms of elite seclusion later associated with many Islamic societies took different institutional forms over the centuries that followed, rather than arriving whole at the founding. The courtyard house therefore cannot be explained as an invention of Islamic seclusion — it plainly predates it. What Islamic social norms did, over time, was shape how these already-existing inward houses were organised, divided and used: which spaces men received guests in, where the household's women moved, how the threshold was policed. The form was already there; later societies adapted it to new social arrangements. That is a different claim from saying those arrangements invented it. The house was a vessel. Privacy is a great part of what it came to hold, which is not the same as the reason it was first built.
This is the honest version, and it's more interesting than the myth. The North African courtyard house is a case study in how a physical form outlives the reasons people give for it, and picks up new reasons as it goes. Long before Islam it was already a Mediterranean and Near Eastern way of building a defensible, cool, inward household. It became, under Islam, a way of enacting a particular ideal of family privacy and the separation of the domestic from the public. Both are real, and the later meaning may well have helped entrench the form across the Maghreb — but helping entrench a form is not the same as inventing it. The second did not invent the first. Anyone who tells you the courtyard exists "because Islam hides women" has compressed a thousand years of architecture and a contested chapter of religious history into a sentence that the evidence won't bear.
Three cities, one plan, three answers
The best way to feel how many forces the courtyard was absorbing is to walk into three of them and notice how differently the same plan gets inflected. The plan is a constant. What changes is which layer of history did the inflecting.
Tunis. In the medina of Tunis — one of the largest and best-preserved in the Arab world — the dar follows the same grammar as the Moroccan house: a controlled threshold, a driba vestibule, rooms around a central court, a façade that gives the dead-end street almost nothing. But the accent is different. Tunis spent centuries under Ottoman rule, governed by its own line of beys, and its grand houses carry that layer — the bey-era palaces where Moorish, Tunisian and Ottoman decoration braid together. And there's a second thread: al-Andalus. The courtyard house was already ancient in Tunis long before the fall of Granada in 1492 sent waves of Muslim and Jewish refugees across the Mediterranean — so the communities arriving from al-Andalus did not bring the plan itself but added new architectural and decorative vocabularies, a particular sense of proportion, tilework and garden, to an already established domestic form. The Tunisian dar is a palimpsest: an old inward plan carrying Andalusian refinement and Ottoman ornament, all pointing at the same square of Tunisian sky.
Algiers. The Casbah is the courtyard city at its most vertical and most defensive — houses stacked up a steep hillside above the bay, the wast ad-dar here a square court surrounded by two or three arched galleries, reached through the chicane of the sqifa, the whole knotted mass climbing toward the citadel that gave the quarter its name. It flourished under three centuries of Ottoman rule — at its seventeenth-century height one of the most densely built urban quarters of the Ottoman Maghreb, packed with mosques and fountains and private cisterns. And it is where the courtyard city met its most violent editor. When France took Algiers in 1830, the first blows fell on the lower Casbah, near the port, demolished to build military barracks; narrow commercial alleys vanished and mosques came down, and it was only by the mid-1860s that imperial policy began to shift toward sparing more of what remained — by which point the new colonial city, wide boulevards and all, was already growing up alongside the old one on the coast. What followed the demolition is, if anything, more revealing: over the decades the surviving Casbah was increasingly framed as the timeless "native" city, set against the modern European one below — so that the same colonial order that first cut into the old fabric came, later, to preserve what remained as something closer to an exhibit. (That later reading is the interpretation of urban historians, not a single announced policy — but the pattern is hard to miss.) The courtyard house didn't slowly fall out of fashion in Algiers. Part of it was cut out of the city with the edge of an empire, and part of it was pinned in place by the same hand.
Cairo. And Cairo shows you the plan at its richest and least monolithic — proof that "the courtyard house" was never one thing. The great houses of Islamic Cairo — Bayt al-Suhaymi, or Bayt al-Razzaz, assembled over centuries from two adjoining houses — are courtyard houses the way a cathedral is a room: technically yes, and the word does no justice to the elaboration. Here the inward turn became a whole vocabulary — the qa'a, the malqaf, the mashrabiya, the separate floors for men and women, the upper storeys oversailing the lane on carved wooden brackets so that the street below narrows to a shaded seam. Same instinct as Fez, same restrained street frontage and elaborated interior, but scaled to the wealth of a Mamluk- and Ottoman-era capital and tuned to Cairo's prevailing winds and hot-dry climate. The constant is the courtyard. Everything else is the local answer to a local question.
Four cities, and the plan holds across all of them — which is exactly why no single cause can own it. A form that persists from Mesopotamia to the Maghreb, through Punic and Roman and Andalusian and Ottoman hands, across the arrival of a religion and the départ of a colonial power, is not the product of any one of those forces. It is the thing they all found already there and all decided to keep.
What finally closed the hole
If you want to know what a form was really for, watch what displaces it. Not what it survived — what finally pushed it out of the centre. Because the thing that replaces a way of building tells you which of its functions was load-bearing and which were passengers.
The North African courtyard house was not unseated when Islam arrived, or when the Ottomans came, or when the Andalusians brought their fountains. It survived all of those; it absorbed them. What eventually displaced it as the default model of urban housing was a new urban system that consolidated across the nineteenth and twentieth centuries, unevenly from city to city — and the shift was driven less by religion or climate than by that system. It was not a single invention but a whole apparatus: reinforced concrete and steel, the lift, new infrastructure, apartment living, land economics, municipal planning, colonial urbanism — and, later, air-conditioning. The boulevard was its most visible symbol.
When France established its protectorate over Morocco in 1912, the first Resident-General, Hubert Lyautey, and his planner Henri Prost, made a decision that still shapes every major Moroccan city. They largely chose to build new European quarters alongside the medinas rather than replace them wholesale — the villes nouvelles, laid out on fresh ground next to the historic quarters, with Prost's plans dividing the city into a ville indigène for Moroccans and a ville nouvelle for Europeans: wide radial boulevards, apartment blocks, the whole apparatus of French urban modernity. It looked like preservation, and in one sense it was — it is much of the reason medieval Fez survives so vividly. (Elsewhere the same empire was less gentle: in the Casbah of Algiers, as we've seen, French rule simply cut into the old fabric.) But even preservation was double-edged. Keeping the two cities apart also served separation — urban historians of the protectorate read the division of ville nouvelle from medina as, among other things, a way of holding colonial and colonised populations in parallel worlds, close enough to serve each other and far enough never to merge. Historians of colonial Morocco credit Prost with a concept they render as "l'architecture de surface" — a deliberate contrast between a Westernised interior and an Orientalised exterior, Western construction behind façades dressed in Moroccan ornament, zellij, arcades, carved plaster, applied to the outside like a mask. Read that phrase against everything we've just walked through and it lands with real force. The traditional house put its beauty inside and gave the street a blank wall. The colonial building did the exact opposite: it put a decorated face on the boulevard and hid a Western interior behind it. The house had been turned inside out.
That inversion is the shape of the ending, even if the ending had many authors. The apartment block on the ville nouvelle points at the street. Its windows face outward, onto the boulevard, onto the traffic, onto the neighbours across the road — because its logic is the logic of the frontage, the display, the address. It tends to build up, on a small footprint — pulled there by a whole tangle of modern conditions at once: reinforced concrete and steel frames and the lift, the price of urban land, new sanitation and infrastructure, apartment tenure, smaller households, colonial and municipal planning, later the air-conditioner. No single one of these displaced the courtyard; together they made volume stacked upward, rather than wrapped around a void, the ordinary thing to build. (None of this made courtyards impossible; they persist in plenty of modern typologies, and courtyard houses were often several storeys themselves. It simply stopped making them the obvious default.) As land grew more expensive and urban housing came to depend on maximising built floor area, the open square in the middle of the plan could increasingly look like space that might be built over — and so, more often than not, the wast ad-dar closed over. The house stopped looking inward and started looking out. The sky, which had gotten everything, got a roof.
Which points at something the whole history has been circling — not the single true purpose of the courtyard, because the argument of this piece is that it never had just one, but the thread that runs through all of them. One of the deepest recurring functions of the courtyard house, across climates and centuries and very different societies, is this: it let a household not give itself to the street. It cooled well, but air-conditioning cools a room more predictably and asks for no court. It held privacy well, but privacy survives behind curtains and walls without a central void. What it did unusually well was keep the best of a life — the wealth, the water, the cool, the family, the light — folded into an interior the public world could not enter or even see. That is the function the different societies kept finding useful, each for its own reasons. And when the modern city arrived and made its central proposition — turn toward the street, put your face on the boulevard, build up and look out — that was the one thing the courtyard could not do, because withholding itself from the street was the thing it had always most quietly been.
Coda: the sky, reopened
And yet.
Walk the medina of Fez today and a great many of its houses have been restored, and the people restoring them are, pointedly, uncovering the courtyards — pulling out the twentieth-century infill, reglazing the fountains, letting the wast ad-dar look at the sky again. Some of it is the guesthouse economy, riads reborn as boutique hotels for travellers who pay to lose the light in the skifa and find it again overhead. That is the easy, faintly cynical reading, and it isn't wrong. But it isn't the whole of it either.
The more interesting revival is the one that treats the courtyard not as heritage but as engineering. The Egyptian architect Hassan Fathy spent a career — most famously at the mud-brick village of New Gourna in the 1940s — arguing that the malqaf, the mashrabiya and the courtyard were not folklore to be preserved under glass but a working, low-energy climate technology the modern world had thrown away in its rush toward concrete and imported air-conditioning. His ideas proved influential even where their practical application turned out to be far more complicated than the theory — New Gourna itself was, by most accounts, only a partial success, tangled in social and economic realities the drawings could not solve. His book Natural Energy and Vernacular Architecture: Principles and Examples with Reference to Hot Arid Climates (University of Chicago Press, 1986) treats vernacular building — the court, the wind-catcher, the vented hall — as a serious source of environmental strategies for hot-arid climates, and asks why a city in the desert would abandon a set of them that runs on nothing. Architects across the region have taken up that argument since, building courts back into new houses on frank, unsentimental grounds: a plan that can trim a cooling bill with no moving parts has something to say to a warming planet. The contemporary courtyard is being justified, once again, by a new set of reasons — sustainability, energy cost, carbon — laid over the same old form. Which is precisely the pattern this whole piece has been tracing. The form persists; each age brings it a fresh argument for why it was right all along.
So the courtyard is not quite finished. It turns out you can turn a house inside out, point it at the boulevard, roof over the sky — and something in one of the oldest plans in the region keeps making the case for the hole in the middle. The courtyard was never only about heat, or God, or hiding, though it served all three. Its through-line was simpler and more stubborn: one of its deepest recurring functions was to keep the best of domestic life turned inward, offered to the sky and withheld from the street.
You reach the door. It gives you nothing. You go in, you turn once in the dark, and you look up — because that, for centuries, was the direction the house was most willing to give anything away.
Related reading

Where Is Agrabah? The City Disney Assembled From Real Places
Agrabah was going to be Baghdad. A war made it fictional — and then Disney built it back out of real places, from a tomb in Agra to a valley in Jordan that usually plays Mars.
The Sultan's palace where Princess Jasmine feels trapped has the silhouette of the Taj Mahal — which is not a palace at all, but a tomb. That is how Agrabah works. Disney's fairy-tale city was going to be Baghdad, until the Gulf War made the name impossible; the studio invented a place that could not be found on a map, then quietly rebuilt it out of real ones — Isfahan and Agra, Marrakesh and Mandalay, a Jordanian desert that has played both Arabia and Mars.

The Visual Language Older Than Arabic
How one of North Africa's oldest writing traditions survived conquest, colonial classification and the loss of its readers — and why, for much of it, we still cannot say what the marks mean.
A flat rock in southern Morocco is covered in a script you can see is writing and still cannot read a word of. It belongs to the Amazigh — a visual language older in North Africa than the Arabic alphabet, carried onto skin and wool and silver, nearly erased, and now reassembled into an alphabet on ministry walls. This is the story of what survived, what didn't, and why almost everything we "know" these signs mean was added later.
Why Marrakech Is Red and Fez Is Ochre
Two imperial cities, one element in the ground — and the difference between a red city and an ochre one turns out to be half geology, half planning law.
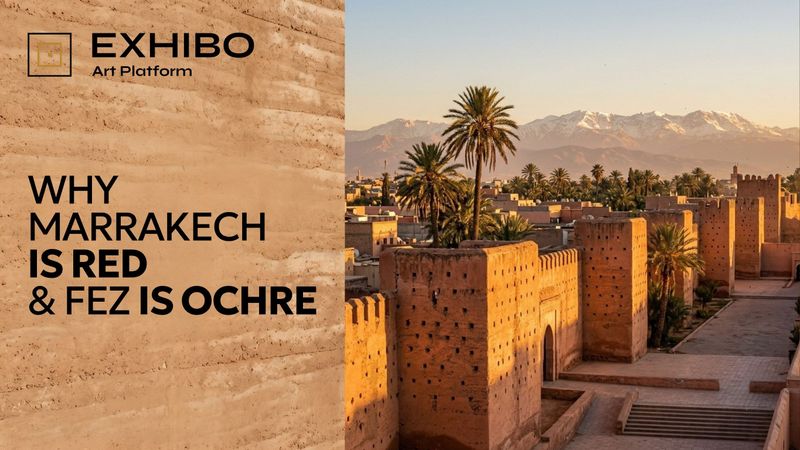
Marrakech shows you the iron in its earth; Fez veils the same iron under lime. What makes each city relentlessly one colour, though, isn't the ground — it's what the twentieth century did to it.