
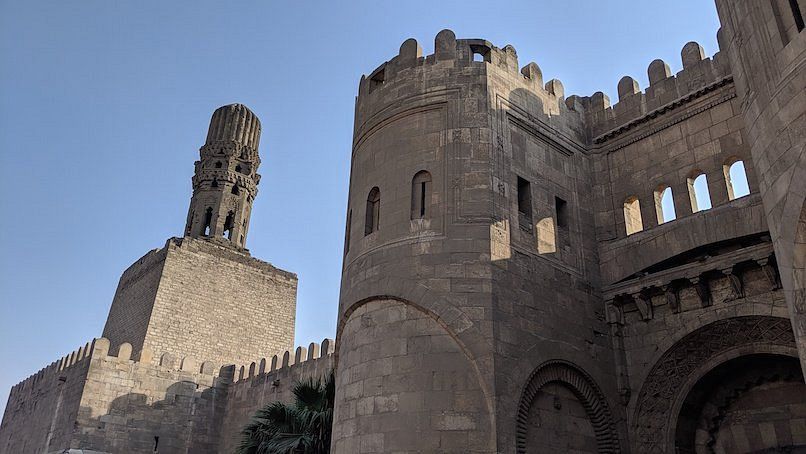
Bab al-Futuh and Bab al-Nasr
The twin northern gates of Fatimid Cairo — eleventh-century stone fortifications still carrying the graffiti of Napoleon's soldiers.
The northern defences of al-Qahira
Bab al-Futuh ("Gate of Conquests") and Bab al-Nasr ("Gate of Victory") are two of the three surviving gates of the walled Fatimid city of Cairo, together with Bab Zuwayla in the south. Both were built in 1087 by Badr al-Jamali, the Armenian-born commander of the armies and vizier of the caliph al-Mustansir, who replaced the mud-brick walls of the city's founder Jawhar al-Siqilli with fortifications of cut stone and moved them further out to enlarge the city. Bab al-Futuh stands at the northern end of al-Muizz Street; Bab al-Nasr, about two hundred metres to the east, at the head of al-Gamaliya Street. A stretch of wall connects them, bending outwards around the northern minaret of the Mosque of al-Hakim, which the new walls were designed to enclose.
Architecture
The gates are among the oldest and finest examples of military architecture in the Islamic world. Tradition attributes them to three brothers from Edessa (Urfa), probably Christian architects who had fled after the city's capture by the Seljuks, and their stonework shows Syrian and Armenian influence new to Egypt. Bab al-Futuh is a massive block about 23 metres wide, 25 metres deep and 22 metres high, with two rounded towers flanking the entrance; its vaulted passage is covered by a shallow dome on pendentives, the first of its kind in Egypt, and its arch uses "cushion" voussoirs and finely carved brackets. Bab al-Nasr has square towers instead, decorated with carved shields and swords, and a long inscription in Kufic across its façade naming Badr al-Jamali and the caliph and dating the work to 1087. Inside, the gates are a labyrinth of vaulted halls, stairways and arrow slits.
Later history
During the French occupation of 1798–1801, Napoleon's army used the northern walls as a fortified position, naming each tower after an officer; inscriptions such as "Tour Courbin" and "Tour Julien" are still carved into the stone of Bab al-Nasr. The gates and the northern walls between them were restored between 2001 and 2003. They are part of the UNESCO World Heritage Site of Historic Cairo, and the Venetian painter Vittore Carpaccio included Bab al-Futuh in a painting of 1502.
Exhibo editorial
Most visitors reach Bab al-Futuh at the end of a long walk up al-Muizz and treat it as a full stop. Turn around instead and look at it from outside, from the busy square beyond: two great rounded towers, almost windowless, the stone still crisp after nine hundred years. This is what medieval Cairo looked like to anyone arriving from the north.
Then walk the two hundred metres along the wall to Bab al-Nasr and look for the French. Carved into the eleventh-century masonry, in neat capitals, are the names Napoleon's officers gave the towers — Tour Julien, Tour Courbin — like hotel room numbers on a fortress. Few places in Cairo show so plainly how many armies have passed through.
How to find it
Walk to the northern end of pedestrianised al-Muizz Street: Bab al-Futuh is the great gate with rounded towers just beyond the Mosque of al-Hakim. To reach Bab al-Nasr, either follow the outside of the wall east for about two hundred metres, or walk back inside and take al-Gamaliya Street, which ends at the gate's square towers.
Similar places
All places
News by Exhibo
Editorial coverage on Exhibo
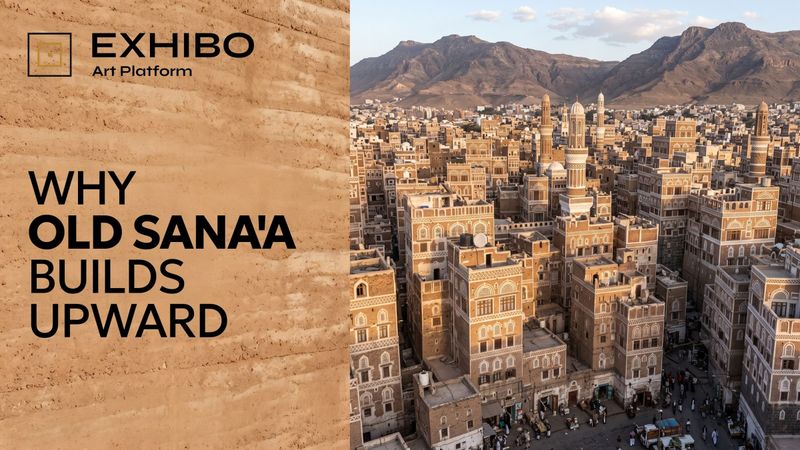
Why Old Sana'a Builds Upward
The tower houses of Old Sana'a rise five to nine storeys of stone and mud — and the usual reasons, defence and lack of space, are both too small.
In one of the oldest cities on earth, families live stacked from the animals on the ground floor to the poetry room at the top, in mud towers nine storeys high. Why Sana'a built vertically has half a dozen answers, heat least of all — and the system that raised the towers is the same one now dissolving them.
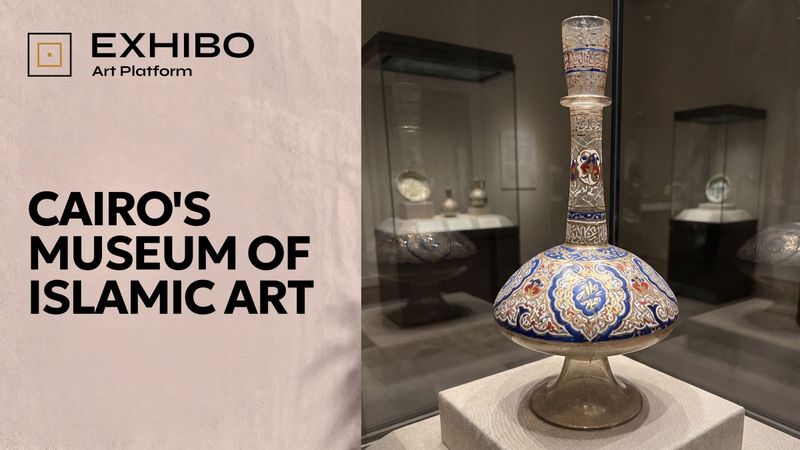
The Bottle That Was in Pieces on the Floor
A car bomb left one of the world's great collections of Islamic art in fragments on the floor. What the Museum of Islamic Art chose to do with the repair — mark it, rather than hide it — turns out to be the most quietly radical decision in the building.
Near the entrance of Cairo's Museum of Islamic Art stands an eight-hundred-year-old Syrian glass bottle with a small gold mark on its label. The mark does not mean the bottle is precious, though it is. It means it was broken — shattered on the floor by the 2014 bombing across the street, then patiently glued back into a single shape.
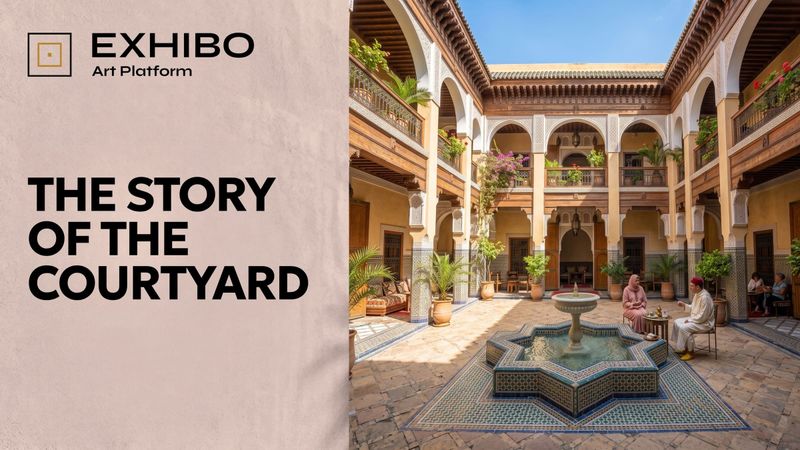
Why North African Cities Turn Inward: The Story of the Courtyard
A courtyard plan far older than Islam turned North African houses — and the medinas built from them — to face inward. Climate and religion only half-explain why, and what finally displaced the courtyard says the rest.
The blank walls and inward courtyards of Fez, Tunis, Algiers and Cairo are usually explained by heat or religion. Both are true; neither is the whole story. The clue is in what eventually pushed the courtyard out of the modern city.