
Dubai · United Arab Emirates
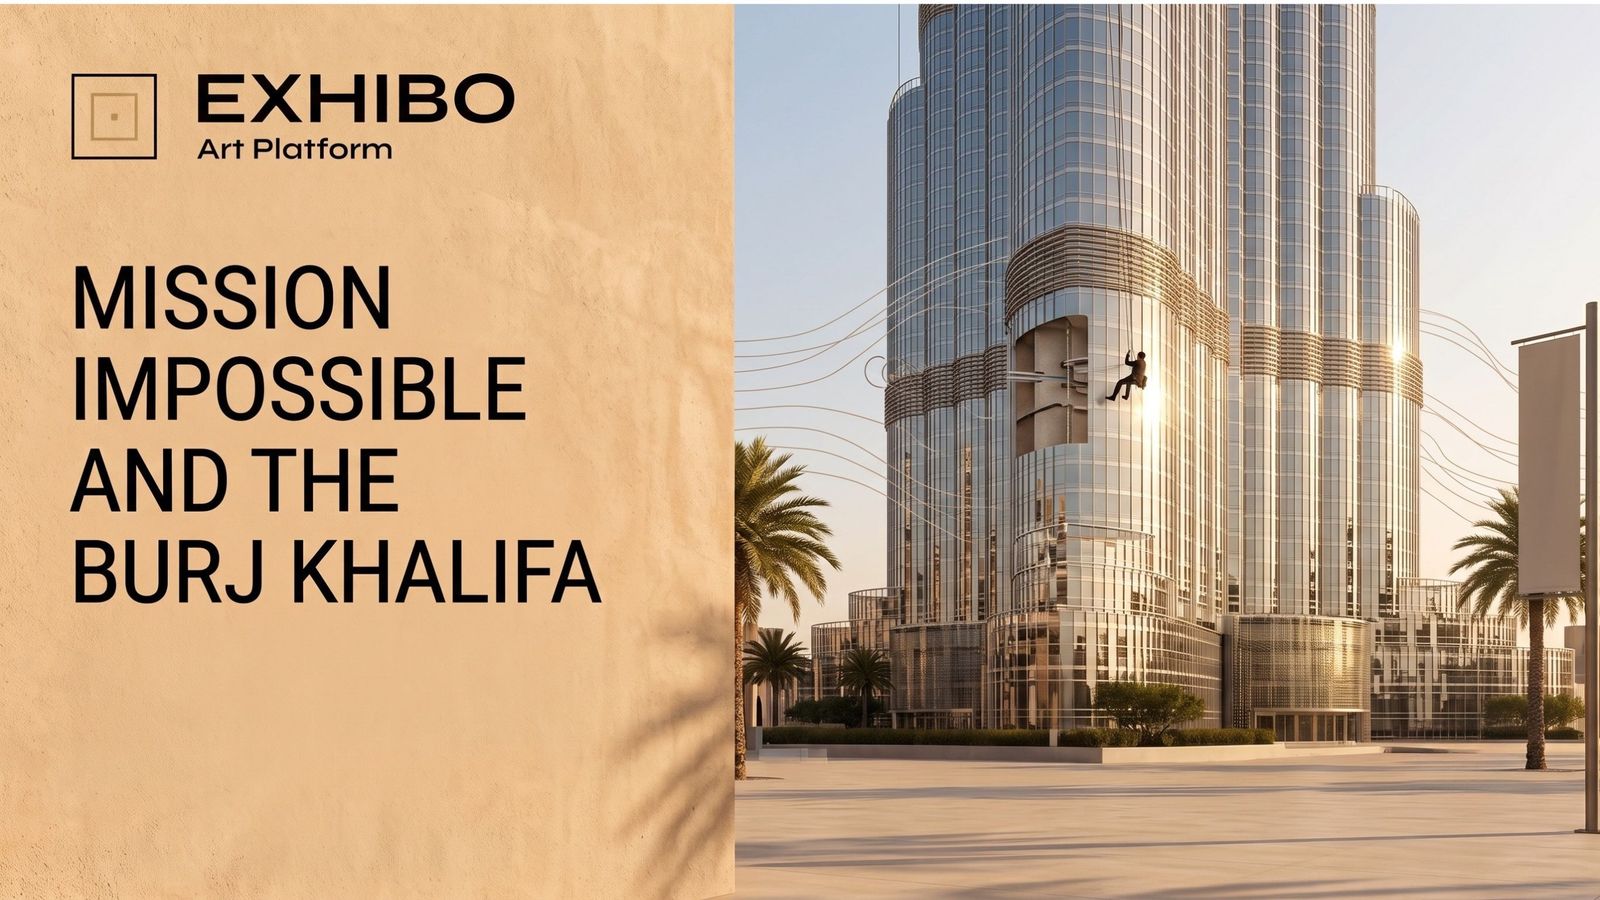
Mission Impossible and the Burj Khalifa
What the world's most famous building stunt tells you about everything it was filmed on
A film crew drilled into the world's tallest building to hang a man off it. The story behind that decision runs through wind physics, a hundred-year-old cooling technology, a height race Dubai has quietly stepped away from, and an art scene that is older than the tower and twenty minutes away from it.
They drilled into it.
That is the detail that stays with you once you know it. To rig the safety system for the Burj Khalifa sequence in Mission: Impossible – Ghost Protocol, the production drilled anchor points into the facade of the tallest building on earth — into a cladding system of individually hand-cut glass panels, each engineered with a metal outer coating to reflect ultraviolet radiation from the sun and a silver inner coating to bounce back the infrared heat rising off the desert. Somebody at Emaar signed off on that. Somebody at Paramount asked.
The shoot took 23 days and around 400 crew members. Tom Cruise performed the climb himself, without a double, working at roughly 518 metres above ground on a building that stands 828.
Stunt coordinator Gregg Smrz has described the moment the scale of it landed on him. He asked director Brad Bird whether he had any idea what they were doing — climbing 1,700 feet in the air, 200 feet up the side of a building. His assessment was that it had never been done and would never be done again, because nobody would ever permit it again. He called it a work of art.
He is probably right about the permission. Bird, coming to live action from Pixar, wanted every gadget in the film to malfunction, and the sequence delivers on that promise with a set of adhesive gloves that fail on schedule. But the thing that makes it hold up on a fifteenth viewing is not the choreography. It is what leaked into the frame because the frame was real.
Watch the glass. In the reflections you can see cars moving on the roads below — Dubai drivers going about an ordinary Tuesday, entirely unaware that half a kilometre above them a man is hanging off their skyline. There is a sandstorm rolling in. Every slipped grip registers as a jolt because it was a slipped grip.
And here is what almost nobody says about that sequence.
Cruise did not make the Burj Khalifa famous. The Burj Khalifa gave Cruise something no other structure on the planet could give him, and it did so because it had been designed, from the first sketch, to be looked at. A film crew arrived at a building that was already an image and rented it.
The question worth asking is what the building actually is, underneath the image it was built to produce. The answer involves fluid dynamics, half a million tonnes of concrete settling three centimetres, a hundred-year-old wind-catching tower a few kilometres up the creek, an argument about what counts as height at all, and — at the end, and at length — a contemporary art scene that predates the tower by decades and has almost nothing to do with it.
Why it had to be this building
Ethan Hunt needed to get from one floor to another floor. Any tall building would have served the plot. Only one served the shot.
The Burj Khalifa is a mixed-use tower of roughly 280,000 square metres — retail, a Giorgio Armani hotel, residences, offices — designed by Adrian Smith at Skidmore, Owings & Merrill with structural engineering led by Bill Baker. SOM's own statement of intent for the project is unusually candid about the ambition: the goal was not simply to be the world's highest building, but to embody the world's highest aspirations.
Read that as a design brief and a great deal follows. A building meant to embody aspiration has to be legible from a distance. It has to photograph. It has to read as one recognisable silhouette from thirty kilometres away across flat desert, and it has to stay visible after dark, when the silhouette disappears and only light is left.
It does all of that. The facade reflects the sun by day and becomes a screen for light shows and projected work after dark, visible for miles. Around its base sit the fountains, developed by the team behind the Bellagio fountains in Las Vegas, staging shows through the evening. There are observation decks on levels 124, 125 and 148, the last of them at 555 metres.
The observation decks matter for the film in a way that sounds trivial and is not. The At the Top decks on 124 and 125 sit between roughly 452 and 456 metres — the same general altitude band as the filming. Which means a visitor can stand today, ticket in hand, at approximately the height Cruise was working, and look at the same view. The stunt is re-enactable as tourism. Very few film locations offer that.
So the building was already doing the work. It had the height, the reflectivity, the recognisable form, the infrastructure for getting a crew up there, and an owner — Emaar — with a commercial interest in the image travelling. The film gave the tower a narrative. The tower gave the film a set that could not be built.
Which is the honest version of the exchange, and it points at the harder question. What does it take to make a building that behaves like that?
How to confuse the wind
Start with the problem nobody outside structural engineering thinks about.
A tall building's enemy is not gravity. Gravity is straightforward — you send load down a column and into the ground, and concrete is extremely good at that. The enemy is wind, and specifically a phenomenon called vortex shedding.
Here is the mechanism, because the name alone explains nothing.
When air flows past a body of constant cross-section — a rectangular prism, say, which is what most skyscrapers are — the flow separates into alternating vortices peeling off each side of the building. They do not shed simultaneously. They alternate: one side, then the other, in a rhythm. Each shed vortex produces a pressure drop on the side it leaves from, so the building gets pushed sideways, then pushed back, in time with the shedding.
If the frequency of that shedding happens to match the building's natural frequency, you get resonance, and the amplitude of the sway climbs — to levels that are dangerous, or at minimum intolerable for the people inside. Occupants of very tall buildings do not usually fear collapse. They get motion sick.
The conventional answer is mass. Taipei 101 carries a famous 728-tonne tuned mass damper — a suspended steel sphere near the top that swings against the building's motion and absorbs the energy. It is elegant, it works, and it is essentially a very expensive way of admitting that the shape of your building is fighting the air.
SOM did something else.
The Burj Khalifa's plan is a Y, three wings around a hexagonal central hub. Each wing carries its own high-performance concrete corridor walls and perimeter columns, and buttresses the other two through that core. The result is a structure extremely stiff both in bending and in torsion. This is the buttressed core, developed by Smith with Bill Baker, and it was first implemented here — an evolution beyond the outrigger truss systems used in earlier supertalls like the Jin Mao Tower, more efficient in load transfer and permitting a slimmer profile with less material.
But the stiffness is only half of it. The other half is the shape changing as it goes up.
The tower steps back 26 times in a spiralling pattern, each tier narrowing the cross-section. Those setbacks are organised on the tower's structural grid, so that columns above align with walls below and the load path stays clean — which also meant construction could proceed without the delays that column transfers normally cause.
And then SOM states the actual purpose in plain language. The advantage of the stepping and shaping, they write, is to "confuse the wind." The vortexes never get organised, because at each new tier the wind encounters a different building shape.
The vortex street needs coherence. It needs to establish a rhythm along a consistent surface and hold it. Change the width every few dozen metres and the flow at 300 metres is shedding at a different frequency than the flow at 400, which is different again at 500. Nothing synchronises. Nothing accumulates. The building is not resisting a force so much as denying that force the conditions it needs to become a force.
The testing behind that was extensive. RWDI ran rigid-model force balance tests, full multi-degree-of-freedom aeroelastic model studies, localised pressure measurements, pedestrian wind environment studies and wind climatic studies. A World War II aeroplane engine was used for some of the dynamic wind and water testing of the cladding.
The result, and this is the part that gets misreported constantly: based on the aeroelastic models, the predicted building motions came in within ISO-recommended values without the need for auxiliary damping.
There is no tuned mass damper in the Burj Khalifa. Structural engineers have had to say this repeatedly, because tourist sites keep inventing one. As one Dubai engineering practice puts it, the tower's stability against drift, vibration and acceleration is achieved by the integrity of its structural system and its strategic shape, not by a TMD — the constant reduction in profile compensating for the increase in wind pressure at higher altitude.
Peak accelerations at the highest occupied floors were held below 25 milli-g, inside the comfort threshold in CTBUH guidance.
Taipei 101 hangs 728 tonnes of steel in its crown to stay still.
The Burj Khalifa does it primarily by changing shape.
What happens underground
The half of the building nobody photographs is the half that had the harder problem.
Dubai's ground is not good. The soil stratum is weak enough that the excavation had to go about 50 metres down to reach competent rock — and the rock that was found was fragile and saturated with groundwater, so that any bore collapsed almost as fast as it was drilled.
The fix is beautifully unglamorous. Engineers filled the boreholes with a viscous polymer slurry, which pushes the rock and the groundwater out to the edges of the hole and holds it open long enough to place the pile.
The final system is a combined raft and pile foundation: a reinforced concrete raft 3.7 metres thick, carried on 192 bored piles. It is, by some accounts, among the most extensively tested foundation systems in high-rise history — each test pile instrumented with vibrating wire strain gauges and tell-tale rods to measure how load distributed along the shaft, confirming a factor of safety of 3.0 against ultimate bearing capacity.
A heat-controlled concrete mix with 40 percent fly ash replacement was developed specifically for the project, to reduce the heat of hydration and control cracking in foundation elements that massive. Pour that much concrete conventionally and it cooks itself from the inside as it cures.
The superstructure is reinforced concrete from foundation level up to level 156, topped by a structural steel braced frame to the tip — steel above 156 partly to keep weight down where wind loads bite hardest.
Now the numbers that make it real. The dead load resting on that foundation is approximately 500,000 tonnes. Ninety-three settlement monitoring points were installed across the raft and the surrounding area.
Measured settlement at the tower centre, during and after construction: about 30 millimetres, against a predicted range of 25 to 40.
Half a million tonnes settled by three centimetres, and they knew in advance that it would.
Forget the height record. That is the number worth being impressed by.
Water, air, and a hundred-year-old solution
Every superlative about this building eventually turns into a plumbing problem.
The water system supplies an average of 946,000 litres per day. At peak cooling the tower demands around 10,000 tonnes of cooling per hour — equivalent, as the engineers like to put it, to the capacity of 10,000 tonnes of melting ice in a day. There are roughly 34 kilometres of chilled water piping inside it, and peak electrical demand estimated at 36 megawatts.
Getting water up there is its own puzzle. A single pump generating enough pressure to lift water 800 metres would be dangerous, so instead the design uses a cascade: water pumped to a series of tanks at staggered levels, housed on seven two-storey mechanical floors distributed through the structure. Each stage lifts a manageable distance.
But the elegant part is what the building does with its own waste.
Dubai's air is hot and humid. Run enough cooling through it and you produce condensation — an enormous quantity of it, continuously. Rather than dumping that, the tower has a dedicated condensate collection system: a separate network of piping draining to a holding tank in the basement car park, from which the water is pumped into the site irrigation system.
That recovers roughly 15 million gallons a year — around twenty Olympic swimming pools — and it goes to The Park, an 11-hectare landscape of gardens, trees and water features at the tower's base, designed by SWA Group in collaboration with SOM, with six water features by WET, the firm behind the Dubai Fountain.
So the building condenses water out of the desert air and grows a park with it.
The tower that came first
Here is where the story gets older than it looks, and better.
Go a few kilometres northeast, to the bend of the creek, and you reach Al Fahidi — historically Al Bastakiya, Dubai's oldest surviving residential quarter. It was established in the late nineteenth century by wealthy merchants from Bastak in southern Iran, roughly 250 kilometres north across the Gulf, drawn to Dubai by the pearl trade and by commercial incentives offered by the rulers of the day.
They brought building techniques adapted to the Persian plateau and merged them with local materials. The result is a district of more than fifty courtyard houses built from coral, gypsum, teak and palm wood.
Coral is the first piece of the system. Harvested from the pearl beds and beaches, it is the interlocked calcium carbonate skeleton of tiny marine invertebrates — light, porous, and an excellent natural insulator. The walls do not conduct the heat inward.
The second piece is the barjeel — the wind tower. Four-sided, chimney-like structures rising off the rooftops with openings on each face, and, as one account rightly insists, not architectural flourish but the ancestors of the air conditioning unit. The mechanism is pressure and buoyancy: the tower catches whatever breeze is moving and directs it down into the house, while hot air rises and escapes out the top. No power. No moving parts. It works in still air too, because the temperature differential alone will drive the exchange.
The typology is much older than Dubai. Similar structures appear in wall paintings from the residence of the Egyptian official Nebamun near Luxor, apparently dating to around 1300 BCE, and Iranian archaeologists point to wind-tower-like remains in temple ruins considerably older still. It reached Dubai in the late nineteenth century, carried by the merchants from Bastak.
Even the street plan is climate engineering. The narrow, winding alleys of Al Bastakiya were laid out for shade and for airflow at once — the geometry shading the ground and accelerating whatever wind funnels through.
The two towers describe opposite strategies.
The barjeel is a building shaped to capture wind, because wind is the thing that makes the heat survivable.
The Burj Khalifa is a building shaped to disorganise wind, because at 800 metres wind is the thing that would make the building unusable.
Same city. Same coastline. Same physics of hot air and moving air. Two opposite relationships to the same force — and in both cases the solution is form, not machinery. The barjeel has no fan. The Burj Khalifa has no damper. Both buildings solve their air problem by being shaped correctly.
That is not a poetic coincidence. It is what happens when a place has been engineering against the same climate for a very long time, and it is the single most underrated fact about Dubai's architecture: the city has a deep technical tradition, and it did not begin in 2004.
The wind towers of Al Fahidi are still standing. You can walk through them in an afternoon, and the district now houses museums, cultural institutions and art galleries, which will matter later in this piece.
What counts as height
Before leaving the engineering, one honest complication — and it belongs to the whole industry rather than to any one building.
The Burj Khalifa is 828 metres to the top of its spire. The highest occupied floor is at 585 metres. The difference — 244 metres of non-occupiable structure, roughly 29 percent of the total — is spire.
That spire is not decorative in the strict sense. It is a structural steel braced frame carrying telecommunications and mechanical systems, built in steel rather than concrete precisely to keep weight down at the top, and it functions as a lightning rod for the structure. It does real work.
But it also does record work, and the Council on Tall Buildings and Urban Habitat has a term for that portion of a skyscraper: vanity height. CTBUH studied the world's tallest buildings and concluded that nearly 60 percent of supertalls would not qualify as supertall without that added non-occupiable height.
This is not a scandal and it is not particular to Dubai — it is a structural feature of how the tallest-building title has always been measured, and CTBUH has spent decades refining criteria precisely because the question is genuinely hard. The original World Trade Center towers held the title on antenna height. The rules have never been obvious.
What it does mean is that the sentence "the world's tallest building" is a claim about a measurement convention, not a plain fact about a structure. Which is worth holding onto, because a race is about to be described, and races require agreed rules.
The name it opened under
There is one more thing about this building that was decided late, and it is the part most visitors never learn.
For the six years it was under construction, it was called Burj Dubai. That was the name on the hoardings, in the press releases, on the Skyscraper Museum's 2007 exhibition about it, and in every engineering paper written while it went up. The tower was Dubai's signature, named for the city it was built to advertise.
The opening was set for 4 January 2010, timed to coincide with the anniversary of the accession of Sheikh Mohammed bin Rashid Al Maktoum, Vice-President and Prime Minister of the UAE and Ruler of Dubai — Emaar's chairman Mohammed Ali Alabbar describing the date as a gesture of gratitude to the man widely regarded as the builder of modern Dubai.
Then, at the ceremony itself, Sheikh Mohammed unveiled the nameplate, and the building was Burj Khalifa — named for Sheikh Khalifa bin Zayed Al Nahyan, President of the UAE and Ruler of Abu Dhabi. Until that moment it had been known as Burj Dubai. His words at the unveiling, as reported by Gulf News: they had built the high rise for people with strong will and determination, and the highest point in the world should be linked to the big names.
The context was not hidden and has never been disputed. The renaming followed a period in which Abu Dhabi extended substantial financial support to Dubai through the 2009 debt crisis — Britannica notes simply that the tower was officially named to honour the leader of the neighbouring emirate; contemporaneous reporting put a $10 billion facility in December 2009 at the centre of it. Coverage at the time read the gesture as Dubai acknowledging the help that had come from Abu Dhabi.
That reading is not the only one available, and the ceremony offered another. Immediately after the unveiling, skydivers descended in front of the assembled crowd carrying UAE flags and portraits of both Sheikh Mohammed and Sheikh Khalifa. Sheikh Mohammed's own framing that evening was federal rather than municipal: the UAE, he said, had put a new spotlight on the world map. Ten thousand fireworks went off the structure at every level, and the tower, which had stood in darkness, was lit to its full height for the first time.
Whichever reading you take, the fact underneath is the same, and it belongs with everything else in this piece.
The height was engineered. The silhouette was designed. The lighting was programmed. And the name on the world's tallest building — the single word by which several billion people know it — was set in the last days before the doors opened, by a decision, like every other thing about this tower.
Nothing about the Burj Khalifa is accidental, including what it is called.
The race Dubai stepped away from
The Burj Khalifa has held the title since 2010. It will lose it, and the story of how is more interesting than a simple overtaking.
Jeddah
In Saudi Arabia, Jeddah Tower is going up — designed to reach at least 1,008 metres, which would make it the first structure in history to stand a full kilometre.
The architect is Adrian Smith. The same architect who designed the Burj Khalifa — now working through his own practice, Adrian Smith + Gordon Gill Architecture, with Thornton Tomasetti as structural engineer.
The man who built the tallest building in the world is building the thing that will beat it. There is something clean about that. It is not a rivalry between cities so much as an architect continuing an argument with himself.
And he is continuing it technically, not just dimensionally. Jeddah Tower's three-petal footprint is not merely aesthetic but a critical aerodynamic feature, designed to shed wind vortices and reduce sway at extreme altitude — the Burj Khalifa's logic, pushed further. Thornton Tomasetti reports the structural core performing exactly as modelled in wind-tunnel tests.
The construction history is the part worth knowing. Designs were revealed in 2011 and ground was broken in 2013. By 2018 the tower had reached roughly 63 floors and 250 metres, and then work stopped — through a combination of contractual and organisational complications — and the structure stood frozen on the Jeddah skyline for close to five years, about a third built.
An unfinished world's-tallest-building, halted at a third of its height, standing still for half a decade, is a more honest monument to the relationship between ambition and capital than any completed tower.
Then it restarted. Full-scale operations resumed in January 2025, with Turner Construction taking over project management in March of that year, and the pace since has surprised the industry. The tower passed 80 floors in late 2025, and on 26 April 2026 reached its 100th floor and 400 metres; by June 2026 it had passed the 103rd. Construction is advancing at roughly four metres per week. Completion is targeted for 2028.
It will hold a Four Seasons hotel, residences, offices, and what is planned as the world's highest observation deck at around the 157th floor, served by double-decker lifts running at over 10 metres per second. It anchors Jeddah Economic City, a development of some 5.3 million square metres on the Red Sea.
And Dubai's answer, which was not an answer
The obvious expectation was that Dubai would respond by going higher. It had the developer, the track record and the appetite.
It did start to. Dubai Creek Tower, designed by Santiago Calatrava for Emaar and unveiled in 2016, was conceived as a structure that would surpass the Burj Khalifa — the original concept targeting approximately 1,300 metres. Foundations were completed by 2018. Then work paused, formally suspended in April 2020 amid pandemic disruption.
What happened during the pause is the interesting part.
In August 2023 Emaar announced a design revision that shifted the focus from height records to architectural elegance. The 2026 iteration moves away from the primary aim of surpassing the Burj Khalifa in height, emphasising aesthetic quality and reshaping the tower's visual identity as a "modern minaret" — a symbolic centrepiece for Dubai Creek Harbour rather than a record attempt.
The design itself carries that. It is a cable-stayed observation tower, not a conventional skyscraper: a slender concrete core anchored by a web of steel stays, with ten observation decks, sky gardens, broadcast facilities and a beacon at the crown, drawing on the verticality of Islamic minarets and the form of a lily. Two of the decks are planned as VIP garden levels evoking the Hanging Gardens of Babylon.
Emaar founder Mohamed Alabbar confirmed at the Dubai International Project Management Forum in early 2026 that the construction tender would be issued within three months. It has since slipped — Alabbar citing port closures and logistics challenges affecting material pricing, prompting a reassessment of costs before proceeding. Final height has not been officially confirmed and published estimates disagree, some suggesting above 900 metres and others below the Burj Khalifa's 828. Analysts estimate completion post-2030.
Strip out the property-market noise and the redesign suggests a change of emphasis. Industry observers read the Creek Tower revision as a signal that Dubai is no longer building purely for scale, but for cultural and artistic longevity — a landmark meant to remain a defining feature for the next twenty to fifty years. Whether that reflects a settled strategy or the accumulated pressure of a pandemic, a supply chain and a decade of revised costings is not something anyone outside Emaar can say. What is on the record is that the project which was going to beat the Burj Khalifa no longer describes itself that way.
Even the architects of the kilometre are talking this way. In an interview about Jeddah Tower, Gordon Gill emphasised the importance of "refreshing" older buildings and maintaining their longevity and relevance, with the project sitting, as the reporting notes, at the centre of a wider debate about the environmental cost and long-term value of supertall buildings.
The people who build the tallest things are, on the record, discussing whether tallest is the right target.
The Burj Khalifa, meanwhile, receives over 1.87 million observatory visitors a year and remains the most visited tower on earth. Whether or not it stays the tallest, it has already won the only contest that turned out to matter, which is being looked at.
Which brings us, finally, to looking — and to the people in this city whose entire job is deciding what is worth looking at.
The art that was here first
Search for the Burj Khalifa in contemporary art and the results are mostly decorative: watercolour silhouettes, monochrome architectural sketches sold as pieces that suit an office, a hotel or a living room, souvenir graphics of the skyline at night.
The building itself commissions well. There is an installation by the Korean artist Jaehyo Lee in the corporate entrance, large discs assembled from wood and stone, and a sculpture by the designer Karim Rashid — Cairo-born, Canadian-raised, working out of New York — in the residential lobby. And the facade has become a commissioning platform in its own right: Emaar's Burj Khalifa Open Call invites artists, designers and visual practitioners from the UAE and internationally to submit audiovisual projections for the tower's exterior, with entries for the current round open from 8 July to 18 August 2026. No cash prize is specified; what is guaranteed is exposure, on one of the most photographed surfaces on the planet.
That is a real opportunity and also a real question, and it is being asked in every art capital rather than only this one: what it means when the largest available audience is offered as the compensation. Artists have views on this. So do the institutions that pay differently.
But the deeper point is not that the tower has generated thin art. It is that the tower is not where the art is, and never was.
Here is the timeline that surprises people.
The Emirates Fine Arts Society was founded in Sharjah in 1980. The Abu Dhabi Cultural Foundation followed in 1981. The first Sharjah Biennial opened in 1993.
The Burj Khalifa opened in 2010.
The contemporary art infrastructure of the UAE is roughly thirty years older than its most famous building. Anyone writing about culture in this country who begins at the tower has started three decades late.
Hassan Sharif and the surplus
The central figure is Hassan Sharif (1951–2016), recognised internationally as a trailblazer of conceptual art in the Middle East and routinely called the godfather of the form in the Gulf. His career began in the late 1970s as a satirical caricaturist drawing cartoons for the newspaper Akhbar Dubai, and his practice changed after he studied at the Byam Shaw School of Art in London between 1979 and 1984. He came back with the explicit aim of building an audience for contemporary art in the Gulf: he founded the Al Marijah Art Atelier in Sharjah, helped found the Emirates Fine Art Society, and translated Fluxus texts and John Cage's lectures into Arabic.
The early work was almost entirely dematerialised. He took friends out to the edges of Dubai to serve as the audience for performances — jumping in the desert, tying rope between rocks, as his gallery describes them, using apparently simple gestures to question ideals of technical skill and mastery. Alongside those ran the Semi-systems: constructivist line drawings in which he invented a set of rules and followed them until the grid produced something. He was fascinated by the errors and flaws that arise in rigid systems, and held that flaws in such systems are ultimately creative ruptures. His own formulation was blunter: art is a result of errors.
Then, from 1982 and for the rest of his life, came the series called Objects.
Sharif built assemblages and weavings out of cheap mass-produced consumer material — sandals, cotton rope, plastic, wire, cardboard — bought in the markets of the UAE. The accumulations were often enormous. Sharjah Art Foundation, describing them, puts the intent plainly: for Sharif these works represented the transformation of industrial excess into art. His gallery frames the same works as raising concerns about consumerism and social order, the human body, and the physical evidence of our times — always questioning the functional and the useless, the found and the created.
The subject there is materiality, not development. Sharif was not making a case against building; he was interested in what mass production does to objects — how repetition and cheapness change the way a thing can be looked at, and what happens when you accumulate enough of it to constitute a form. He was, in that sense, doing what a sculptor does, with the materials his moment made abundant.
Which is the connection worth drawing, and it is a connection rather than a contrast. A construction industry was converting extraordinary quantities of material into a single vertical object of C80 concrete, hand-cut glass and steel. An artist a few kilometres away was working with the same condition of abundance at the other end of the value chain, in sandals and wire and cardboard, and asking what it added up to.
Two responses to the same material moment. Both serious. Only one of them has a Tom Cruise film.
Sharjah Art Foundation gave Sharif a landmark retrospective across all its spaces in Al Mureijah Square in 2017, the year after his death. Sheikha Hoor Al Qasimi's assessment at the press conference was that his practice transformed local art production from a state of mimicry and simplicity into a new art form with variety and range.
The Five
Sharif sat at the centre of a small cohort that became known as "the Five": Sharif himself, his brother Hussain Sharif, Abdullah Al Saadi, Mohamed Ahmed Ibrahim and Mohammed Kazem. The name attached after their 2002 group exhibition 5 UAE at the Ludwig Museum in Aachen. Working from a country that had unified only in 1971, they broke from traditional art and the canvas into performance, land art and conceptual practice.
Kazem's own account of it is worth quoting at length because it corrects several assumptions at once. Critics started calling them the Five after Aachen, he says, but they often included other artists and did not see themselves as a group. They intentionally did not write a manifesto. There was no dogma and no classical way to practise — and the beauty of it was the great freedom: they could choose any material and turn it into visual art.
On the conditions they worked in: when he was young, there was no art history in local education and no access to art. Through the 1980s and 1990s there were only a few events and one annual exhibition in Sharjah, before the first Biennial in 1993 — but the ministry of culture was very supportive of Emirati artists.
That is the texture of an art scene being built from very little, by people who wanted it to exist.
Mohammed Kazem himself is worth following. Born 1969, the son of a taxi driver; he left school at fourteen for the army, found art as a way to make sense of his surroundings, and met Sharif in 1984. He took a painting degree from the Emirates Fine Arts Society in 1987 and an MFA in sculpture from the University of the Arts in Philadelphia in 2012, and he works in video, sound, photography, found objects and performance. His work is described as synthesising the shifting debates about modernity and the status of citizens within and outside their nation-states.
And since 2023 he has been making a series called "Window."
The paintings depict the UAE's migrant construction workers — at work outside in the heat, and resting in their own quarters. Sultan Sooud Al-Qassemi, the Emirati collector and founder of the Barjeel Art Foundation, has called the series one of the most important bodies of work to come out of the country.
An Emirati artist looking at the people who built the skyline, and an Emirati patron naming that work as among the nation's most significant. That is a country's art scene doing exactly what art scenes are for, and it did not need anyone outside to prompt it.
And note the name of the foundation making that judgement. Barjeel — the wind tower. Al-Qassemi named his collection after a piece of pre-oil climate engineering from the coral houses on the creek.
The building catches the wind. The collection catches the work.
Where to actually go
The map of contemporary art in Dubai runs through an industrial district, which is how it works in most cities.
Alserkal Avenue was founded in 2007 by the Emirati businessman and patron Abdelmonem Bin Eisa Alserkal, who converted a former marble factory in the Al Quoz industrial area. The first gallery, Ayyam, opened in 2008, with Carbon 12 following soon after. Everything around it was warehouses, tyre shops, auto body garages and a uniform supplier.
Today the organisation counts more than 100 creative organisations and over two million visitors a year, structured around three pillars: an arts foundation, a strategic advisory, and its cultural districts. Its centrepiece is Concrete, an exhibition hall by Rem Koolhaas's OMA — the practice's first project in the UAE, opened in 2017 and shortlisted for the Aga Khan Award for Architecture in 2019 — with a massive pivoting facade that opens entirely, dissolving the boundary between inside and out.
There is real scholarship on how this happened. A study of the district argues that while Dubai's urban scene is dominated by planned developments, grassroots initiatives have always been present and have helped shape the city's trajectory — Alserkal Avenue emerging not only from entrepreneurial action but from a complex mixture of economic, cultural and urban evolutionary processes bound up with the rise of the city itself.
Alserkal's own framing of the project is the line to end on. It was always about a collective effort to write the art history of tomorrow, he told Galerie — gallerists, artists, writers, creative entrepreneurs, all part of one ecosystem, collectively building an arts infrastructure.
Infrastructure. His word, not a critic's.
Then there is Jameel Arts Centre, opened on the Creek in 2018 under director Antonia Carver, whose early programme included Crude, curated by Murtaza Vali — an exhibition about oil, mounted in the Gulf, by a Gulf institution. Its Artist's Room series opened with Mounira Al Solh's embroidered fabric collages documenting the stories of refugees in Lebanon and Europe, and Chiharu Shiota's installation built around an old wooden boat. Carver's own summary on opening day was that over the preceding fifteen years Dubai had established itself as an international art market with galleries, fairs and auctions.
Alongside them: the Sharjah Art Foundation and its Biennial, the region's most academically serious platform; Art Dubai, the fair that anchors the calendar every spring; and the Majlis Gallery, founded in 1989 as one of the city's earliest commercial galleries and occupying a traditional barjeel house in Al Fahidi.
The oldest art gallery in Dubai is inside a coral house with a wind tower on the roof, in the district the Bastak merchants built in the 1890s, a few kilometres from the tallest building in the world.
What to do with all of this
Go up the tower. It is genuinely extraordinary, the lift ride is a piece of engineering theatre in its own right, and there is no reason to be snobbish about wanting to stand at 555 metres.
But while you are up there, work out which way the wind is coming from, and look down at the setbacks stepping away beneath you, and understand that the reason you are not feeling sick is that the building beneath your feet is a different width at every level so that the air can never get organised. That is the show. Not the view.
Then look at the park at the base and know that the water keeping it green condensed out of the air you are breathing.
Then, the next day, drive twenty minutes to Al Quoz and spend an afternoon at Alserkal, and another one in Al Fahidi among the wind towers, and if you can time it, cross to Sharjah for the Biennial.
Because the tower is Dubai's facade, and it is a magnificent one, deliberately built to be exactly that. But the conversation the city is having with itself — about material and abundance and memory and what a fast-built place keeps — runs through the marble factory in Al Quoz, the coral houses on the creek, and the studios, as much as it runs through the skyline.
The stunt is still the best-known thing about the building. It lasts about four minutes.
Look at the glass in those four minutes and you can see the traffic below, reflected, going about its afternoon. Both things were happening at once, and only one of them was being filmed.
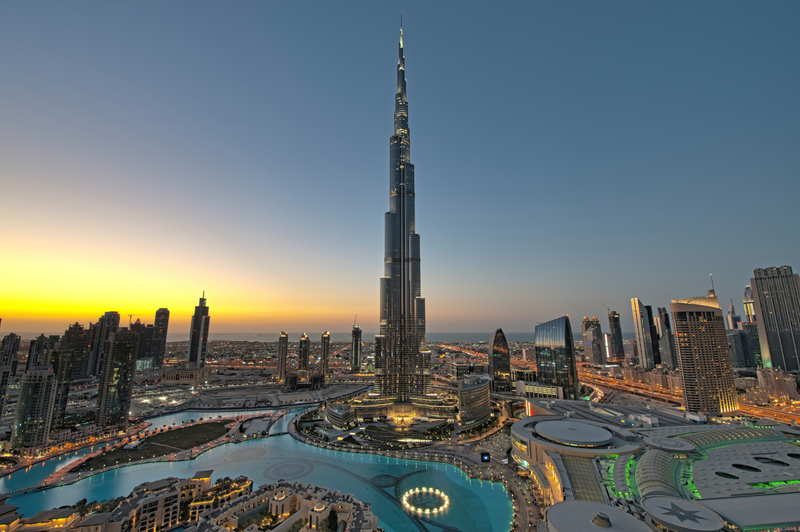
Burj Khalifa
The world's tallest building and the world's largest LED screen
Nothing on the tallest building in the world is allowed to leave a permanent mark on it, so the lighting that half of Dubai watches every night hangs on custom brackets, gripping the stainless steel fins that run up the elevation. A rope-access team put every one of them there by hand, working down the face of the tower in a city that produces wind, heat and sandstorms in rotation. In daylight you would never know. The people living inside had no idea the lights were on their building.The operation behind the show is charmingly small. A media file plays off a laptop into a server, and the server tells the pixels what to do. Every sequence gets tested indoors on a monitor first — if it looks right there, it will look right on the tower — which spares the technicians from rehearsing at night in front of the entire city. You picture a control room the size of a stadium. It's a desk.There's something lovely in that inversion. The building is permanent: half a million tonnes of it, settled onto its foundation by three centimetres and staying exactly there. What the building says is not. The lighting has been pulled out and replaced more than once in fifteen years, each time for a different reason — first for spectacle, then to make it permanent, then simply to stay legible, because the skyline filled in around it and being the tallest stopped being enough to be the most visible.So the tower gets rewritten. Not the structure. The message.And here's the part worth knowing before you go: the piece of the Burj Khalifa that belongs to everyone is the piece nobody needs a ticket for. Everything above the lobby is someone's apartment, someone's office, or a queue. The surface is free. It's the largest surface in the country, and every evening it shows whatever the city has decided is worth looking at tonight.Bring someone. Get there before the light goes, so you see it both ways.
Frequently asked questions
Did Tom Cruise really climb the Burj Khalifa in Mission: Impossible?
Yes. Tom Cruise performed the exterior climbing sequences himself on the actual Burj Khalifa in Dubai, working at roughly 518 metres above ground, secured by a safety harness attached to anchor points drilled into the building. No stunt double was used for those shots.
This is confirmed by Cruise, by director Brad Bird, and by stunt coordinator Gregg Smrz, who has said the production climbed roughly 200 feet up the side of the tower at about 1,700 feet in the air, and that nobody would be granted permission to do it again.
Two common distortions are worth correcting. He was not free-climbing — the harness was always there, and the rigging is simply invisible in the finished shots. And it was not green screen — the height, the building and the man on it are real.
Was the Burj Khalifa stunt in Ghost Protocol CGI?
No. The Burj Khalifa climb in Mission: Impossible – Ghost Protocol (2011) was filmed practically on the real building. Digital work was limited to removing safety cables and cleaning up plates, which is standard on any practical stunt.
The evidence is in the framing. The wide IMAX shots hold Cruise in full view against the tower's curved glass with Dubai visible beneath him, rather than cutting to close-ups against an ambiguous background. A digitally created climb would not be staged that way, because wide shots are where computer-generated figures fail most visibly.
How high up the Burj Khalifa did Tom Cruise climb?
Approximately 518 metres — around the 120th floor of the 828-metre tower.
For context against what visitors can reach today:
Level | Height | Access |
|---|---|---|
Filming altitude | ~518 m | Not publicly accessible |
At the Top, levels 124–125 | ~452–456 m | Standard ticket |
At the Top SKY, level 148 | 555 m | Premium ticket |
The Lounge, levels 152–154 | 585 m | VIP ticket |
So a visitor on level 148 stands roughly 37 metres higher than Cruise was working.
Did the film crew really drill into the Burj Khalifa facade?
Yes. The production obtained permits to drill anchor points into the structure of the world's tallest building, and by several accounts removed or broke around 35 windows to rig the sequence.
Professional climbers were brought in to identify where loads could be attached safely. The detail worth pausing on is what was drilled into: the Burj Khalifa's cladding is a bespoke system of individually hand-cut glass panels, engineered with a metal outer coating to reflect ultraviolet radiation and a silver inner coating to bounce back infrared heat rising off the desert. Emaar, the developer, signed off on putting holes in it for a film.
How long did it take to film the Burj Khalifa sequence?
Filming took 23 days on location in Dubai with a crew of around 400 people. Preparation took considerably longer.
The team built a glass practice wall replicating the tower's exterior so Cruise could rehearse the climb repeatedly, and heated it with lamps to approximate the surface temperature of real windows in Dubai sun. The rigging was tested extensively before Cruise was permitted to use it. Reporting on the production also notes that the first safety advisor declined to approve the stunt, and a second specialist was brought in to work out how it could be done.
Why does the Burj Khalifa not have a tuned mass damper?
Because its shape does the work that a damper would otherwise do. The Burj Khalifa controls wind-induced sway through a buttressed core and 26 spiralling setbacks that change the tower's cross-section at every level, so wind vortices cannot organise into a resonant rhythm. Skidmore, Owings & Merrill described the strategy as confusing the wind.
The mechanism: air flowing past a building of constant cross-section sheds alternating vortices off each side, pushing the structure sideways in a rhythm. If that rhythm matches the building's natural frequency, sway amplifies to levels that make upper floors unusable. Taipei 101 answers this with a 728-tonne steel pendulum suspended near its crown. The Burj Khalifa answers it with geometry — the tower is a different width every few dozen metres, so no coherent vortex street can form.
Wind tunnel testing by RWDI found predicted building motions fell within ISO-recommended comfort values without auxiliary damping. Peak accelerations at the highest occupied floors were held below 25 milli-g.
Tourist sites frequently claim an 800-tonne damper on floor 158. There is no tuned mass damper in the Burj Khalifa.
Why was the Burj Khalifa renamed from Burj Dubai?
The tower was called Burj Dubai throughout its six years of construction and was renamed Burj Khalifa at the opening ceremony on 4 January 2010, honouring Sheikh Khalifa bin Zayed Al Nahyan, President of the UAE and Ruler of Abu Dhabi.
The renaming followed a period in which Abu Dhabi extended substantial financial support to Dubai during the 2009 debt crisis, and contemporaneous coverage read it in that light. The ceremony itself framed the gesture federally rather than municipally: skydivers descended carrying UAE flags and portraits of both Sheikh Mohammed bin Rashid Al Maktoum and Sheikh Khalifa, and Sheikh Mohammed spoke of the UAE placing a new landmark on the world map.
Who designed and built the Burj Khalifa?
The Burj Khalifa was designed by architect Adrian Smith at Skidmore, Owings & Merrill (SOM), with structural engineering led by Bill Baker. It was developed by Emaar Properties and built by a joint venture including Samsung C&T. Construction ran from 2004 to 2010.
Key figures: 828 metres to the tip of the spire, 163 floors, highest occupied floor at 585 metres, foundation of 192 bored piles under a 3.7-metre raft, approximately 500,000 tonnes of dead load, and measured settlement at the tower centre of about 30 millimetres.
Adrian Smith has since left SOM and, through Adrian Smith + Gordon Gill Architecture, designed Jeddah Tower in Saudi Arabia — the building expected to take the height record from the Burj Khalifa.
Will the Burj Khalifa remain the world's tallest building?
Probably not. Jeddah Tower in Saudi Arabia is targeting at least 1,008 metres — the first structure to reach a full kilometre — with completion planned for 2028.
As of 2026, Jeddah Tower passed its 100th floor and 400 metres in April and is rising at roughly four metres per week, after a construction pause of nearly five years that left it about a third built. It is designed by Adrian Smith, the Burj Khalifa's own architect.
Dubai's response has been unexpected. Dubai Creek Tower, originally conceived at around 1,300 metres, was redesigned in 2023 away from height records and toward what Emaar describes as architectural elegance — a cable-stayed observation tower framed as a modern minaret rather than a record attempt.
What does the Burj Khalifa do with its condensation water?
It collects it and irrigates a park with it. Dubai's air is hot and humid, so cooling a tower of this size generates enormous quantities of condensate. Rather than discarding it, the building drains condensate through a dedicated pipe network into a holding tank in the basement car park, then pumps it into the site irrigation system.
The system recovers roughly 15 million gallons a year — around twenty Olympic swimming pools — feeding The Park, an 11-hectare landscape at the tower's base. The building's total water supply averages 946,000 litres per day, and water is lifted to upper floors in stages through tanks on seven two-storey mechanical floors rather than by a single pump.
Is there art inside the Burj Khalifa?
There are commissioned works in the lobbies — an installation of wood and stone discs by Korean artist Jaehyo Lee in the corporate entrance, and a sculpture by designer Karim Rashid in the residential lobby — but neither sits on the ticketed visitor route.
The tower's more active art role is its exterior. Emaar runs the Burj Khalifa Open Call, inviting artists and visual practitioners to submit audiovisual work for projection onto the facade, with entries for the 2026 round open from 8 July to 18 August. No cash prize is specified; what is offered is exposure on one of the most photographed surfaces on earth.
Where is Dubai's contemporary art scene, if not the Burj Khalifa?
Mainly in Al Quoz, an industrial district about twenty minutes from Downtown Dubai, and it predates the tower by decades.
The anchors:
Alserkal Avenue — founded 2007 by Abdelmonem Bin Eisa Alserkal in a converted marble factory; now over 100 creative organisations and more than two million visitors a year, including Concrete, the OMA exhibition hall that was OMA's first UAE project
Jameel Arts Centre — opened 2018 on Dubai Creek under director Antonia Carver
Sharjah Art Foundation and the Sharjah Biennial, which began in 1993
Emirates Fine Arts Society, founded in Sharjah in 1980
For context: the Emirates Fine Arts Society is thirty years older than the Burj Khalifa, and the Sharjah Biennial seventeen years older. The central figure of UAE contemporary art, Hassan Sharif (1951–2016), was making conceptual work in Dubai and Sharjah from the early 1980s.
Places mentioned
Related reading
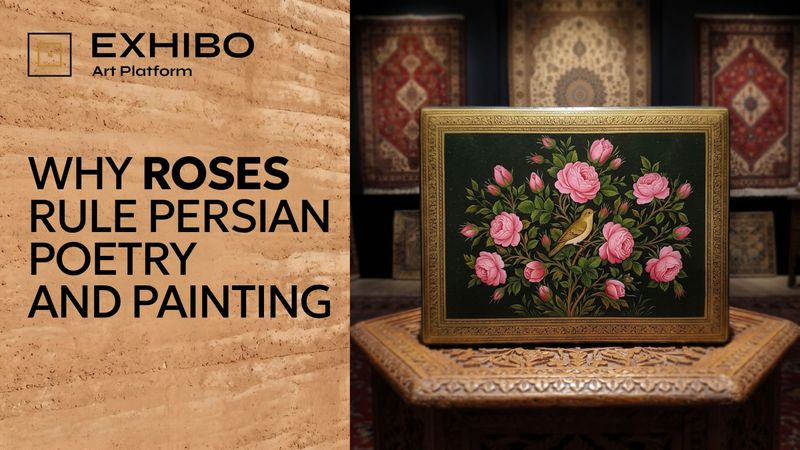
The Flower That Was Never Only Beautiful
The rose rules Persian poetry and painting — but under the sweetness sits a thorn, a bleeding bird, and a national emblem quietly assembled out of Chinese, European and Persian parts. A history of gol o bolbol, from a medieval still to a Dubai gallery.
Why Doha Is Full of Roundabouts
An old circle at a crossroads, sharpened by British road engineering, became the way an Arabian city found its way and remembered itself — and it took the bulldozers to reveal it.
CMPLX to Bring a New Creative Playground to Dubai's Al Quoz This Year
A seven-warehouse lifestyle hub combining food, wellness, retail and creative studios is set to open in Al Quoz Creative Zone by the end of 2026, adding a new anchor to the neighbourhood built around Alserkal Avenue.