
Mosque-Madrasa of Sultan Hassan
A fourteenth-century Mamluk colossus below the Citadel, a 36-metre portal, four soaring iwans and four schools of law under one roof.
A monument of the Bahri Mamluks
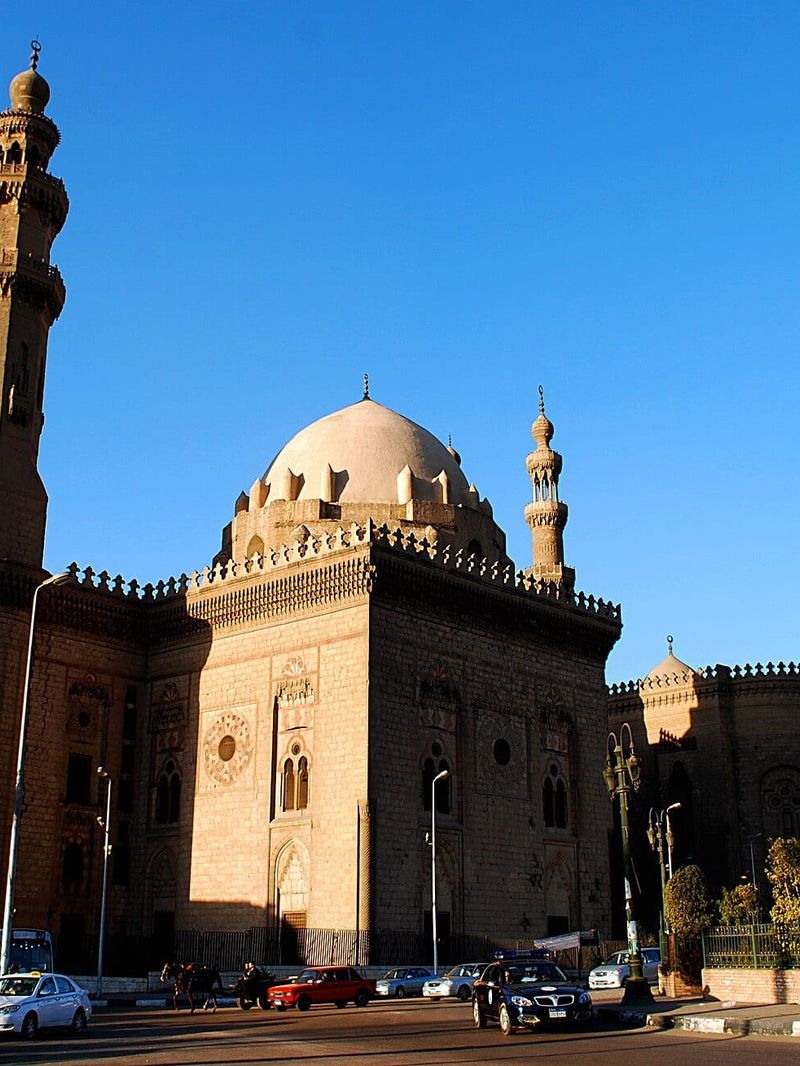
The Mosque-Madrasa of Sultan Hassan is one of the largest and most ambitious buildings of medieval Islamic architecture. It was commissioned by the Mamluk Sultan an-Nasir Hasan, a son of al-Nasir Muhammad who came to the throne as a boy and was deposed and restored more than once and it was built between 1356 and 1363 on the square below the Citadel. Work proceeded, as the historian al-Maqrizi recorded, for three years without a single day of idleness and continued after the sultan was assassinated in 1361; his body was never recovered and the domed mausoleum he built for himself behind the qibla wall holds the tombs of two of his sons instead. The complex is about 150 metres long and 68 metres wide and its walls rise some 36 metres from the street.
The portal and the plan
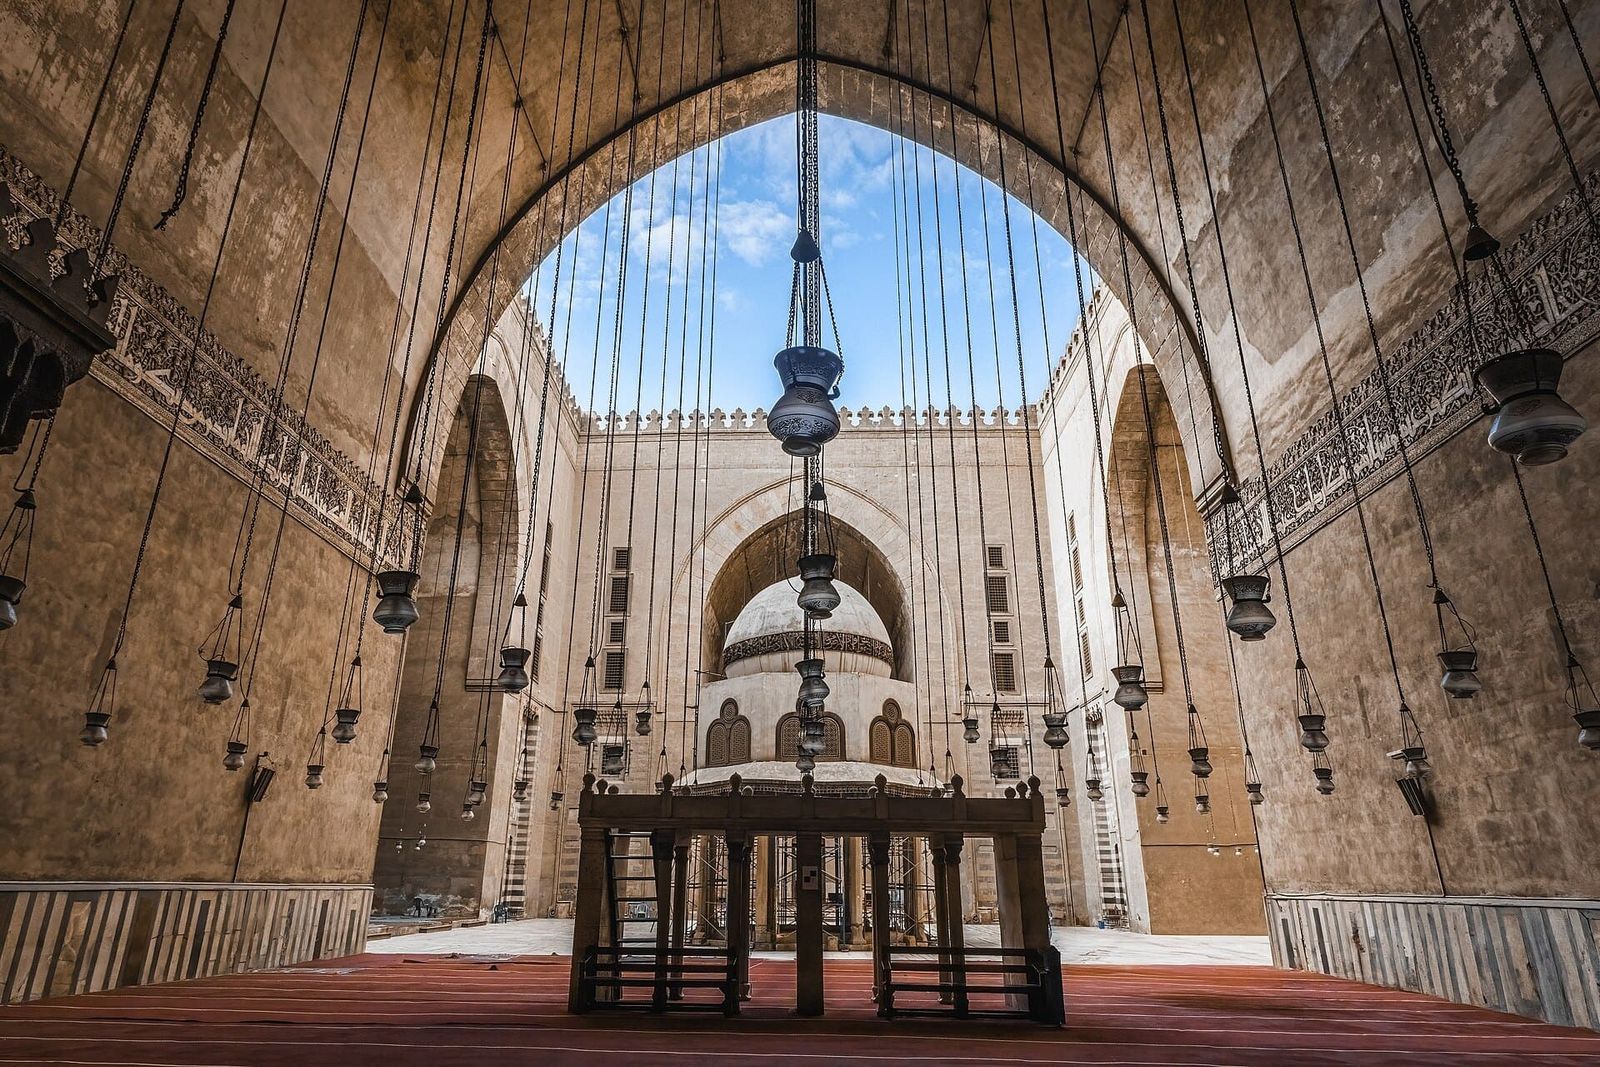
The entrance portal on the north side, about 37 metres high, is one of the greatest in Cairo: a deep recess crowned by a semi-dome of cascading muqarnas, with unfinished carved panels that show how the decoration was laid out before carving. Its design draws on the portals of Seljuk Anatolia and Ilkhanid Iran, where twin minarets framed the gateway, a composition that was planned here but never completed. From the portal a bent, dim corridor leads into a vast open courtyard paved in marble, centred on a domed ablution fountain. Four immense vaulted iwans open onto the courtyard, the largest being the qibla iwan, one of the greatest vaults built in medieval Cairo. Its walls are faced with polychrome marble and crowned by a monumental band of Kufic inscription carved in stucco.
Four madrasas in one building
The complex served all four Sunni schools of law, Hanafi, Maliki, Shafi'i and Hanbali. In each corner between the iwans, a doorway leads into a self-contained madrasa with its own small courtyard, fountain and iwan, surrounded by several storeys of student cells. The two largest madrasas, for the Hanafi and Shafi'i schools, flank the qibla iwan. The foundation also included a primary school for orphans and other endowed services that supported the institution.
Minarets and later history
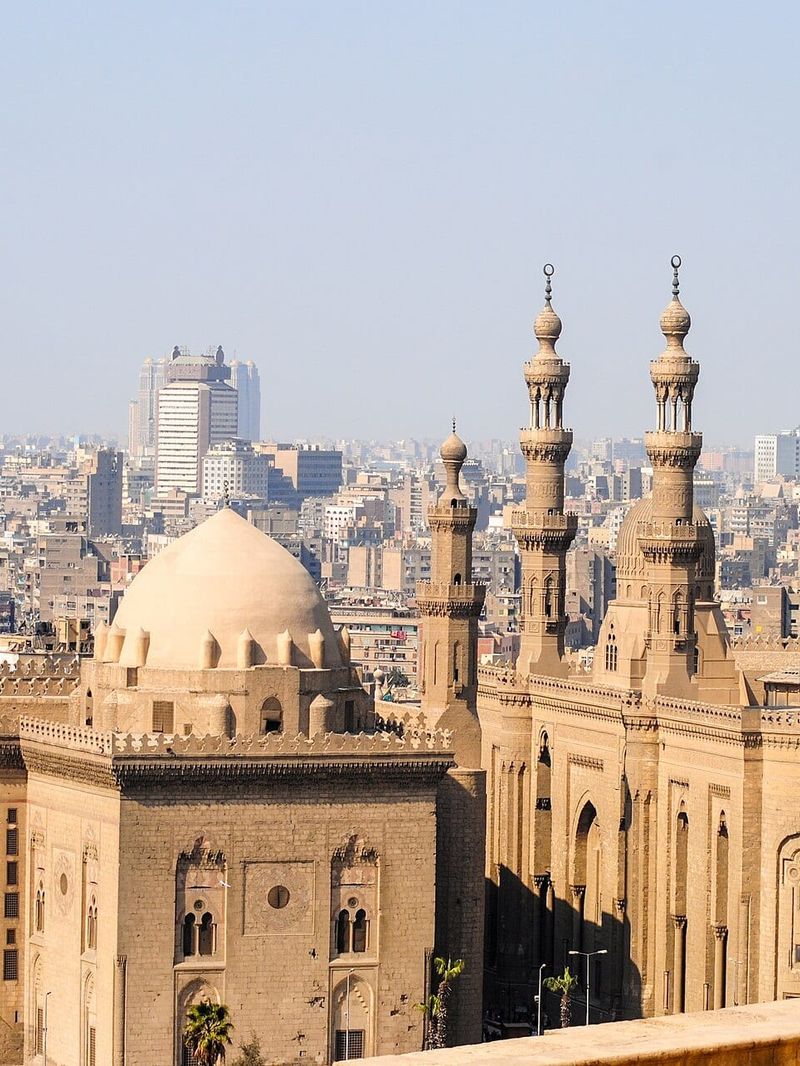
Four minarets were planned. One collapsed in 1361 during construction, killing some 300 people, many of them children from the attached school; the surviving southern minaret, at around 81 metres, is among the tallest in medieval Cairo, while its northern companion was rebuilt in the seventeenth century. Because the building rises directly opposite the Citadel, rebels repeatedly used its roof as a gun platform and more than one later sultan ordered its stairways blocked. The mosque stands on Salah al-Din Square facing the Al-Rifa'i Mosque and is part of the UNESCO World Heritage Site of Historic Cairo.
Exhibo editorial
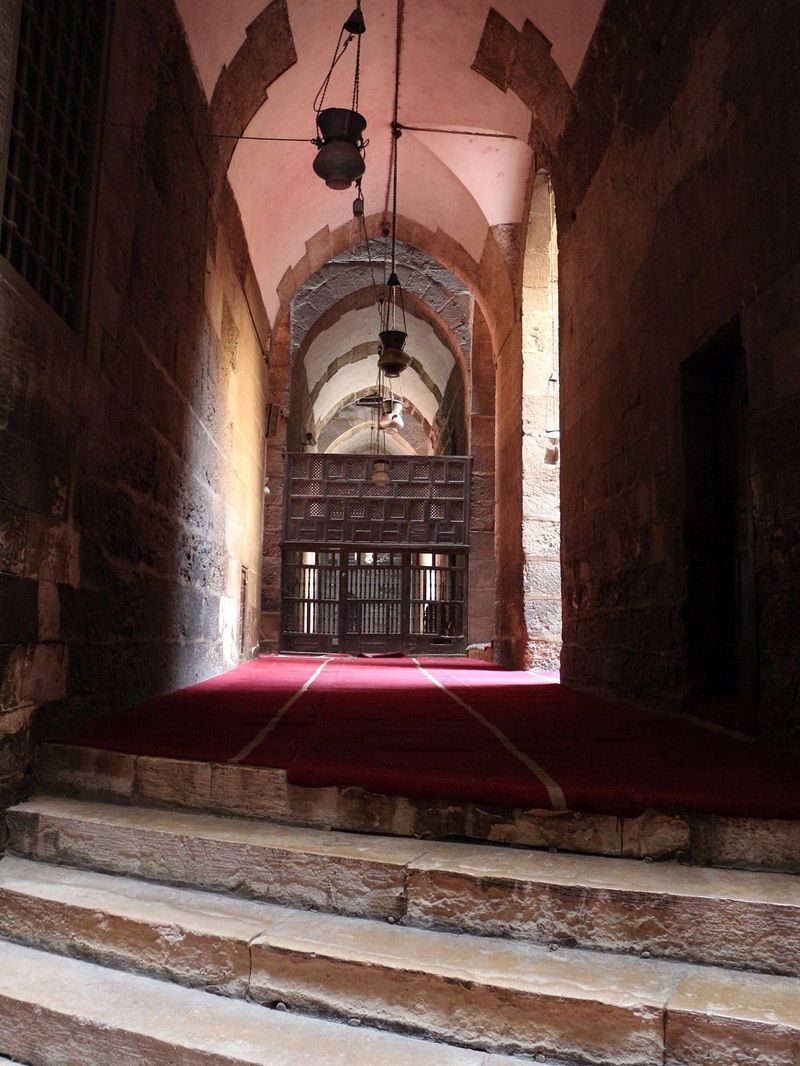
The corridor is the trick. You leave the square through a portal taller than anything around it. Then the architects make you small: a dim, bending passage leads on before releasing you into a courtyard so wide and so quiet that the city seems to fall away. It is theatre seven centuries old and it still works on everyone who walks in.
Stand in the middle and turn slowly: four vaults, four schools, one patch of sky. In the qibla iwan, the chains that once held hundreds of glass lamps still hang from the ceiling. Come in the late afternoon, when the light slides into the eastern iwan and the pigeons settle along the inscription band. Then you'll understand why this was the building every later Cairo architect had to answer.
Gallery
How to find it
On Salah al-Din Square below the Citadel, facing the Al-Rifa'i Mosque. The entrance is through the great portal on al-Qal'a Street.
Similar places
All places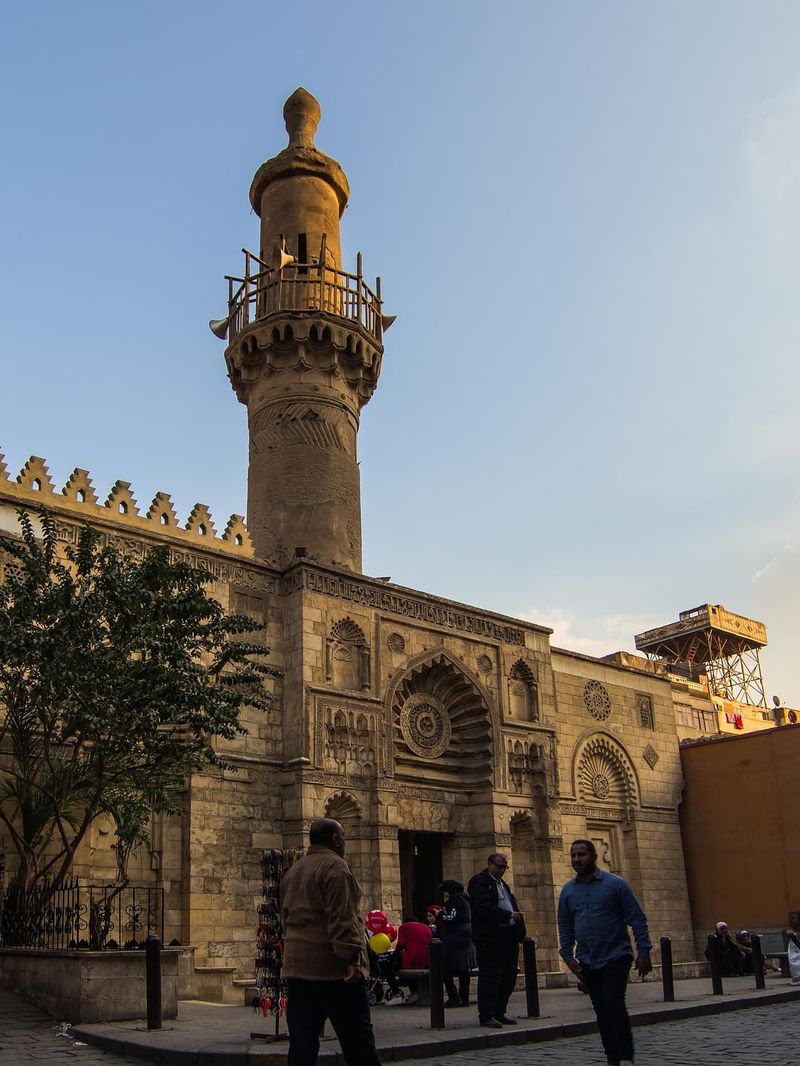
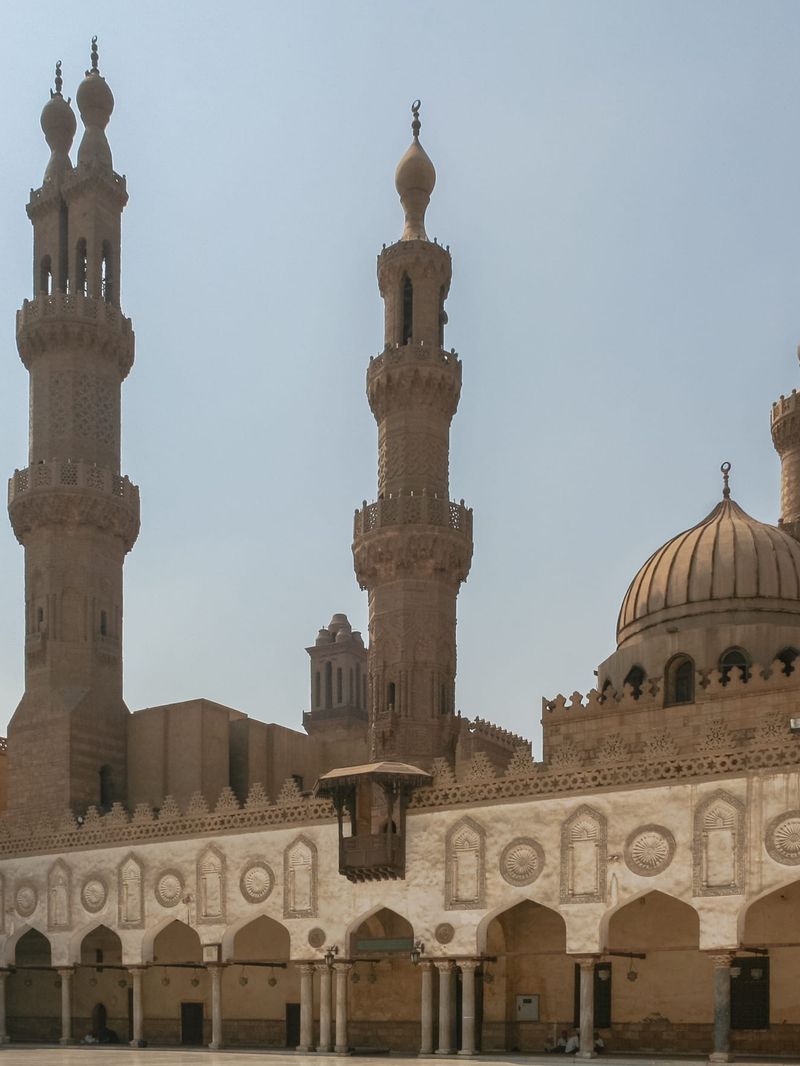
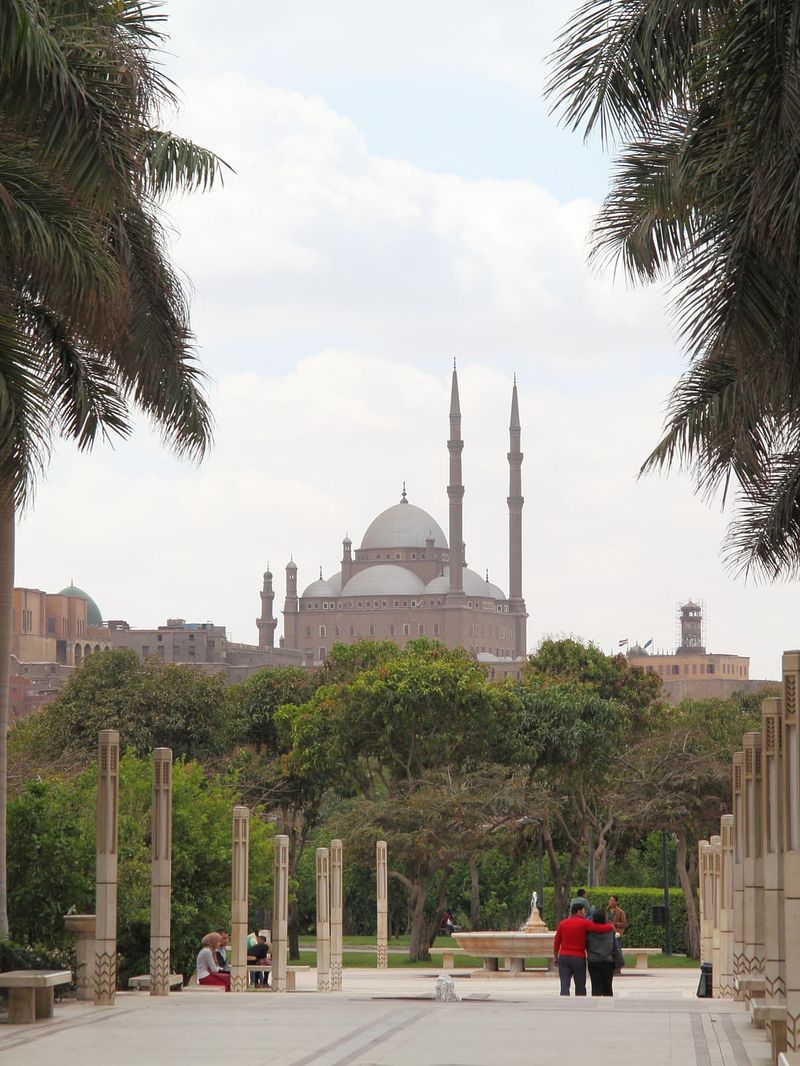
News by Exhibo
Editorial coverage on Exhibo
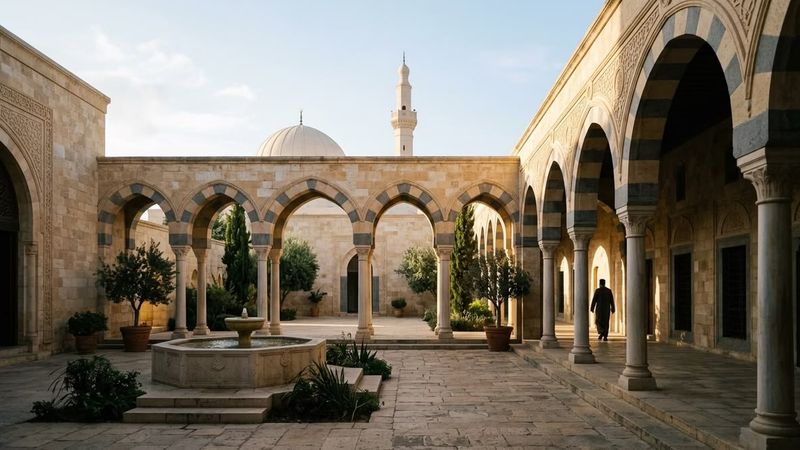
Islamic Architecture, Explained
Mosque types, domes, minarets and courtyard plans from Umayyad Jerusalem to Ottoman Istanbul, with five regional schools read through buildings you can visit
Islamic architecture is the building tradition of Muslim-ruled lands from the seventh century onward: hypostyle mosques, courtyard sahn, minaret towers and dome engineering shaped by prayer law, climate and regional craft. This guide maps Umayyad, Mamluk, Safavid, Mughal and Ottoman schools through named monuments, with muqarnas vaulting and decorative arts deferred to sibling pages in the series.

Where Is Agrabah? The City Disney Assembled From Real Places
Agrabah was going to be Baghdad. A war made it fictional — and then Disney built it back out of real places, from a tomb in Agra to a valley in Jordan that usually plays Mars.
The Sultan's palace where Princess Jasmine feels trapped has the silhouette of the Taj Mahal — which is not a palace at all, but a tomb. That is how Agrabah works. Disney's fairy-tale city was going to be Baghdad, until the Gulf War made the name impossible; the studio invented a place that could not be found on a map, then quietly rebuilt it out of real ones — Isfahan and Agra, Marrakesh and Mandalay, a Jordanian desert that has played both Arabia and Mars.
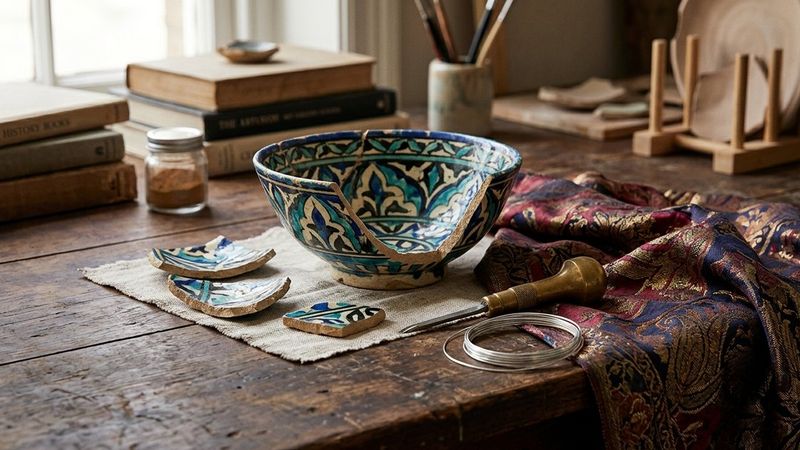
Islamic Decorative Arts: Ceramics, Metalwork, Glass and Textiles
From Kashan luster bowls to Mamluk mosque lamps and Safavid silks: a museum survey of four luxury media with named works in London, New York and Doha
Islamic decorative arts are the portable luxury crafts of Muslim-ruled lands: pottery and tile, inlaid brass, enamelled glass, woven silk and knotted carpet. This survey follows workshop conditions, techniques and trade from Abbasid Iraq to Ottoman Istanbul, with four close readings and a media comparison table, while Iznik depth, arabesque theory and building programmes sit in sibling articles on the series hub.