
Madrasa of al-Nasir Muhammad
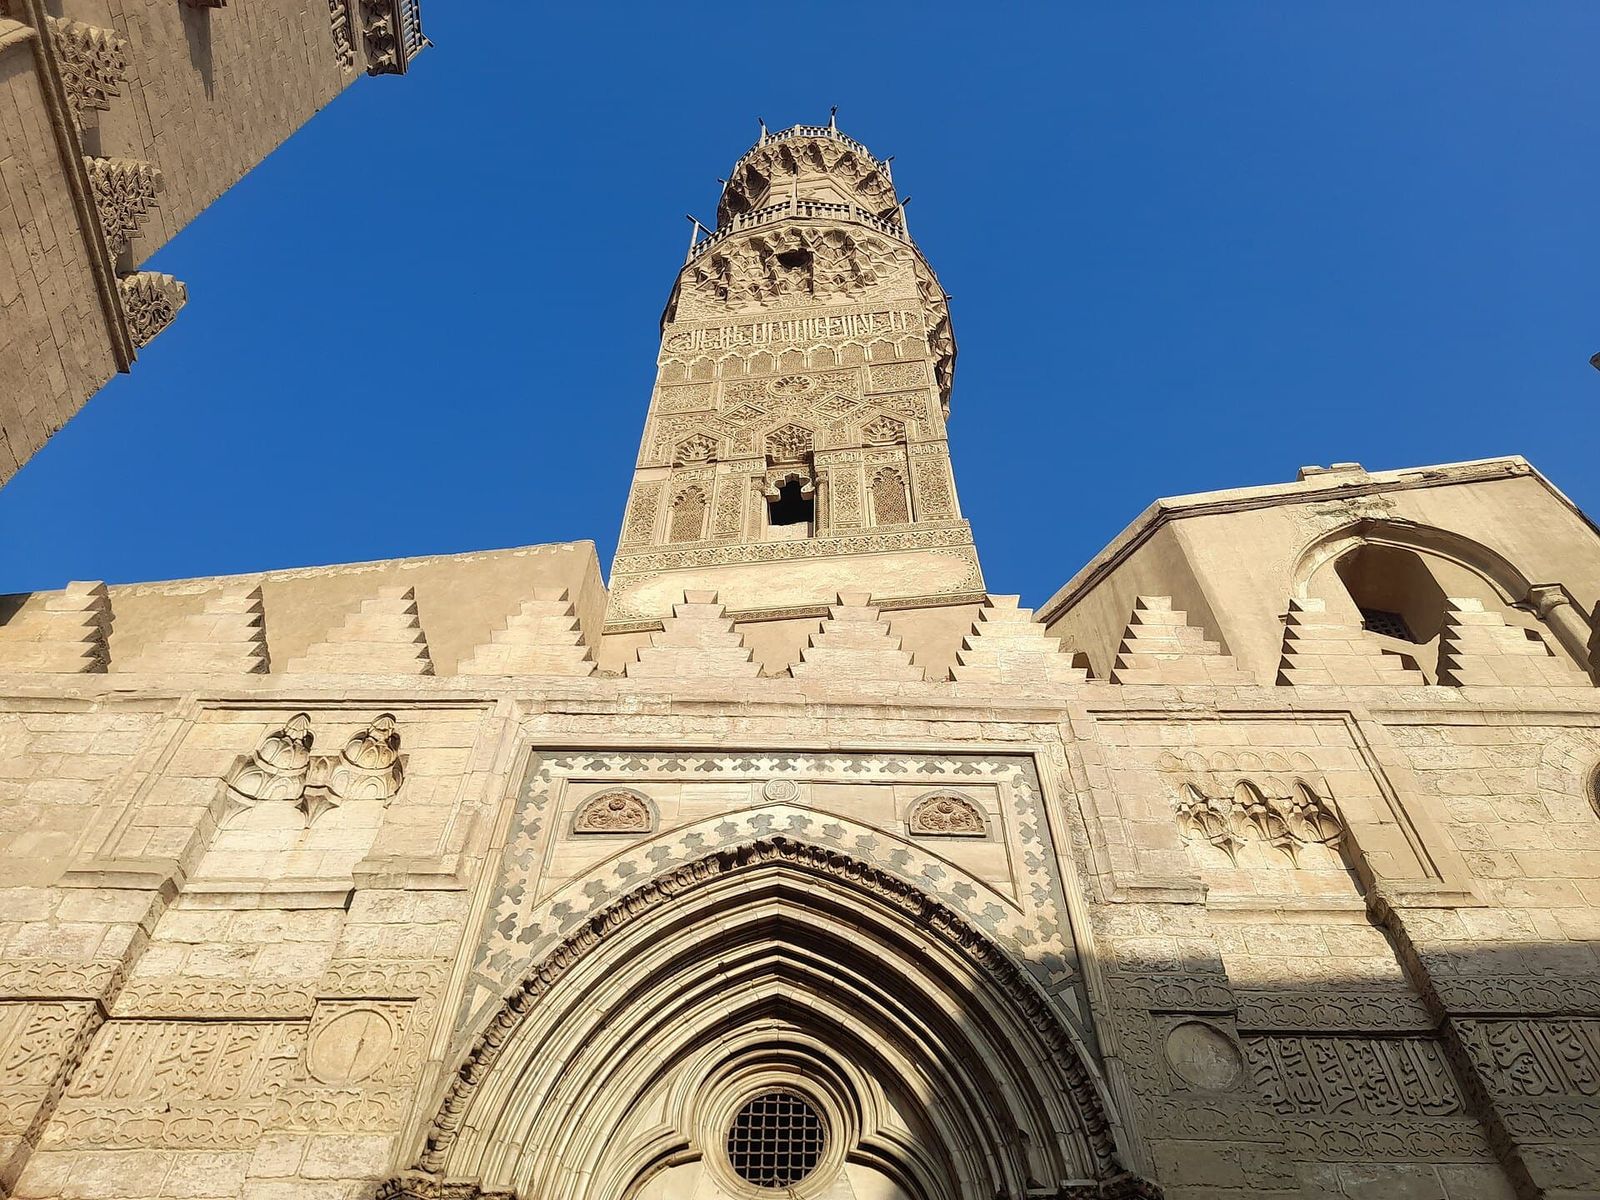
A Mamluk madrasa entered through a Gothic church portal carried off from Crusader Acre, a war trophy on al-Muizz Street.
Between two sultans
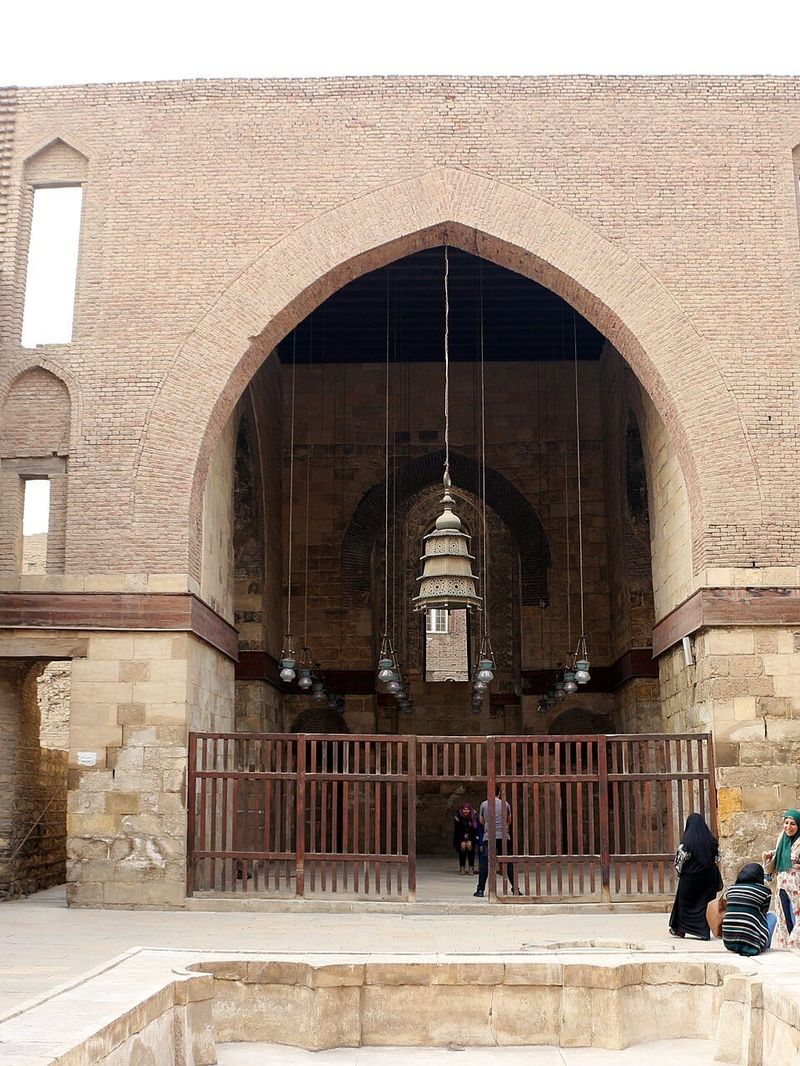
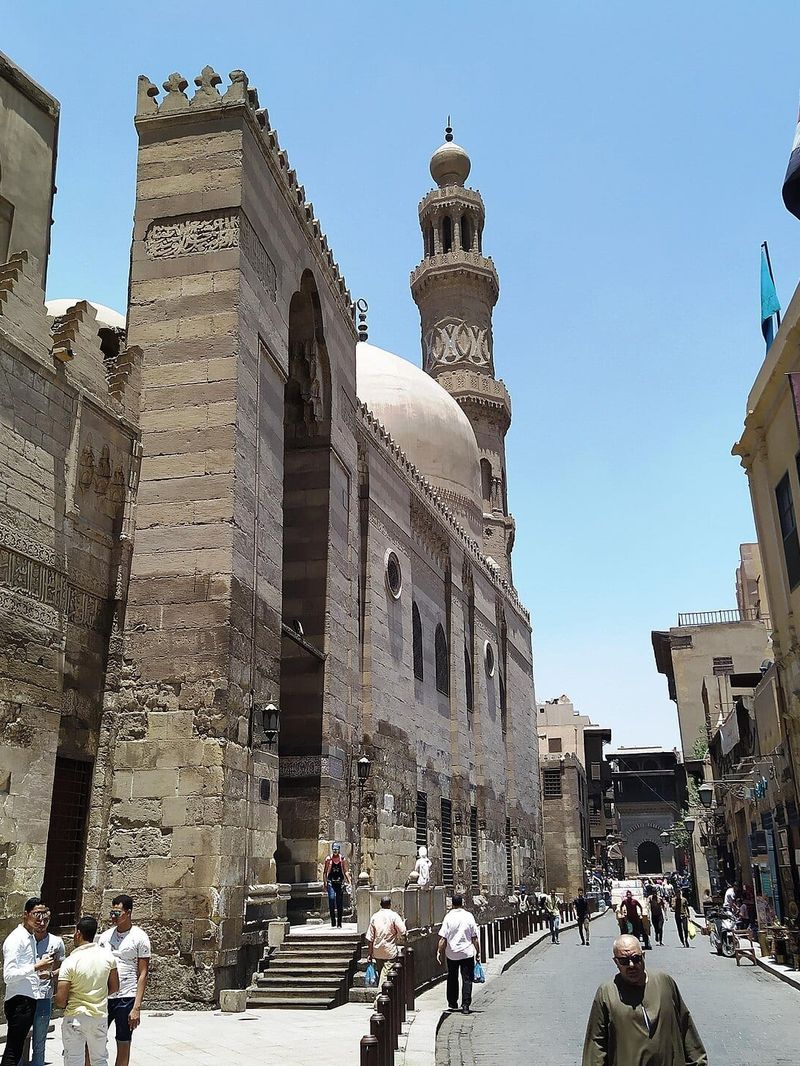
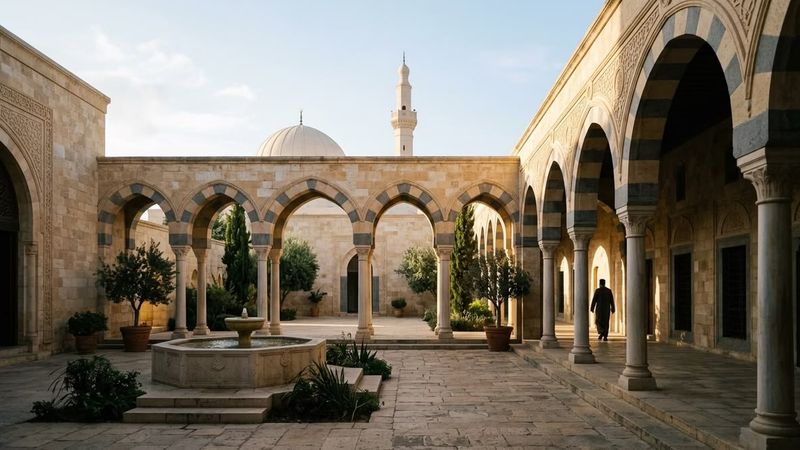
The Madrasa of al-Nasir Muhammad stands on al-Muizz Street between the Qalawun Complex and the Madrasa of Sultan Barquq, forming part of the most famous ensemble of Mamluk architecture in Cairo. Its construction was begun in 1294–1295 by Sultan al-Adil Kitbugha, who ruled between the first and second reigns of al-Nasir Muhammad and was completed in the name of al-Nasir Muhammad, the son of Qalawun, after he returned to the throne; it was inaugurated in 1303, when the minaret was finished. Like the madrasa of Sultan Hassan later, it taught all four Sunni schools of law, one of only three madrasas in Cairo to do so, with an iwan assigned to each school around a central courtyard.
The Gothic portal
The madrasa's most celebrated feature is its entrance: a white marble Gothic portal, with a pointed arch and clustered colonnettes, taken from a church in the Crusader city of Acre after it was captured by Sultan al-Ashraf Khalil, al-Nasir Muhammad's brother, in 1291, the event that ended the Crusader presence in the Holy Land. Re-erected on al-Muizz Street, it was a trophy as much as a doorway, proclaiming the Mamluks' victory over the Crusaders at the heart of their capital.
The minaret and mausoleum
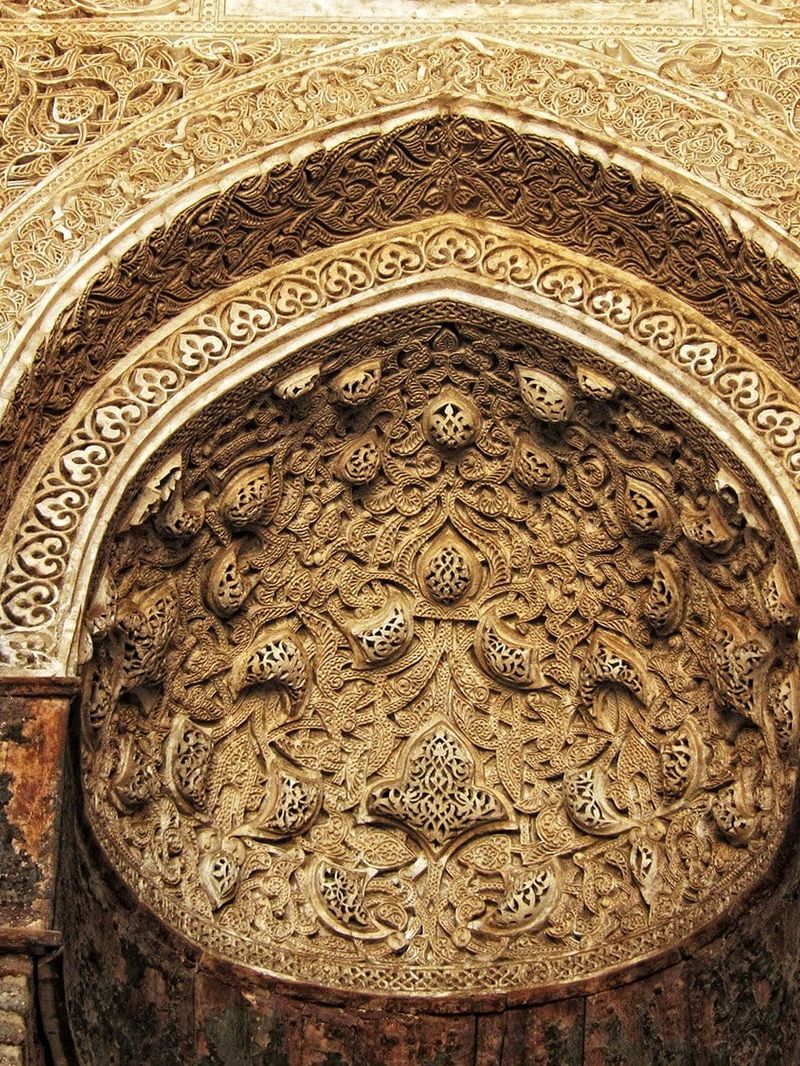
Above the portal rises one of the most beautiful minarets in Cairo, its square shaft covered in finely carved stucco arabesques and panels, a decorative style with roots in North Africa and Andalusia; the upper storey is a later replacement. Behind the street façade lies a domed mausoleum in which al-Nasir Muhammad's mother and his son are buried; the sultan himself was laid to rest in his father's mausoleum next door. Much of the interior has been lost, but the qibla iwan preserves fine stucco decoration. The madrasa is visited on the al-Muizz monuments ticket and is part of the UNESCO World Heritage Site of Historic Cairo.
Exhibo editorial
You could walk past it a dozen times and not notice that the door is wrong. Al-Muizz Street is all Mamluk stone and muqarnas. Then, between two great façades, there is a pointed Gothic arch in white marble that belongs in a French cathedral town. It came from a church in Acre, carried across the sea after the city fell in 1291 and set up here like a captured flag.
Look up and the mood changes completely: the minaret above it is lace, every surface carved in stucco so fine it looks embroidered. War trophy below, filigree above, the madrasa holds both halves of the Mamluk temperament in a single façade. Come back at night, when al-Muizz Street is lit.
Gallery
How to find it
On al-Muizz Street in the Bayn al-Qasrayn stretch, between the Qalawun Complex and the Madrasa of Sultan Barquq. Look for the white marble Gothic portal set into the street front below the stucco minaret.
Similar places
All places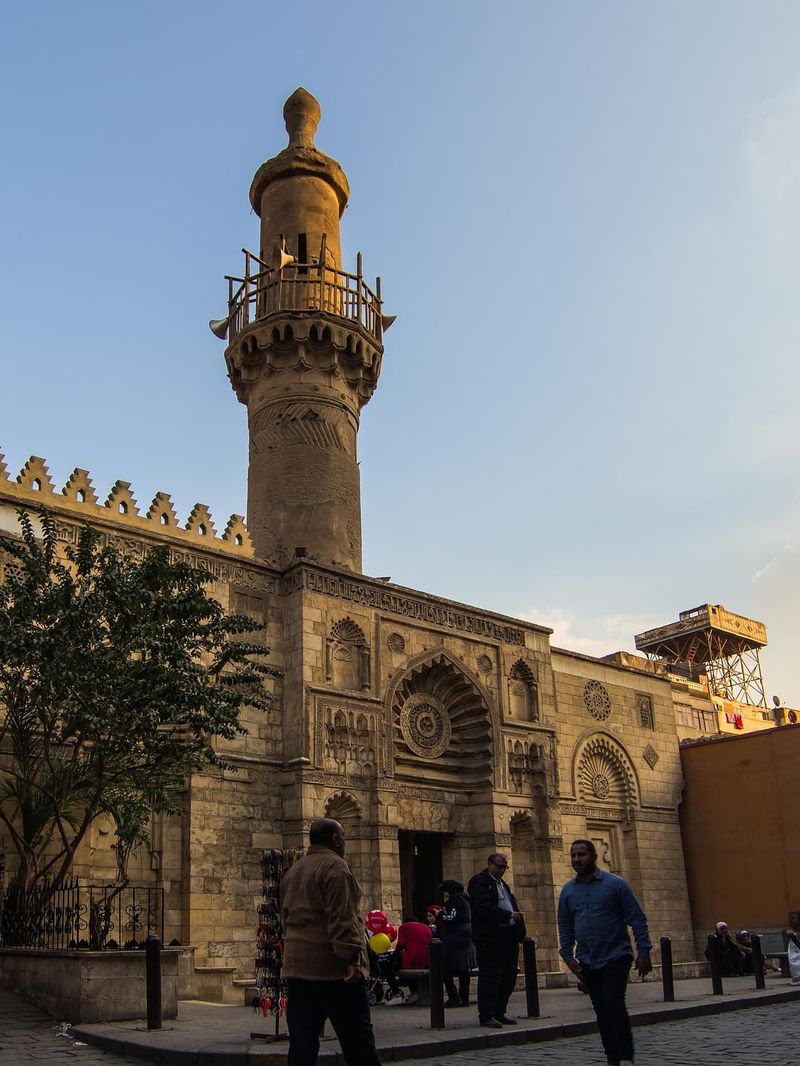
News by Exhibo
Editorial coverage on Exhibo

Where Is Agrabah? The City Disney Assembled From Real Places
Agrabah was going to be Baghdad. A war made it fictional — and then Disney built it back out of real places, from a tomb in Agra to a valley in Jordan that usually plays Mars.
The Sultan's palace where Princess Jasmine feels trapped has the silhouette of the Taj Mahal — which is not a palace at all, but a tomb. That is how Agrabah works. Disney's fairy-tale city was going to be Baghdad, until the Gulf War made the name impossible; the studio invented a place that could not be found on a map, then quietly rebuilt it out of real ones — Isfahan and Agra, Marrakesh and Mandalay, a Jordanian desert that has played both Arabia and Mars.
Islamic Decorative Arts: Ceramics, Metalwork, Glass and Textiles
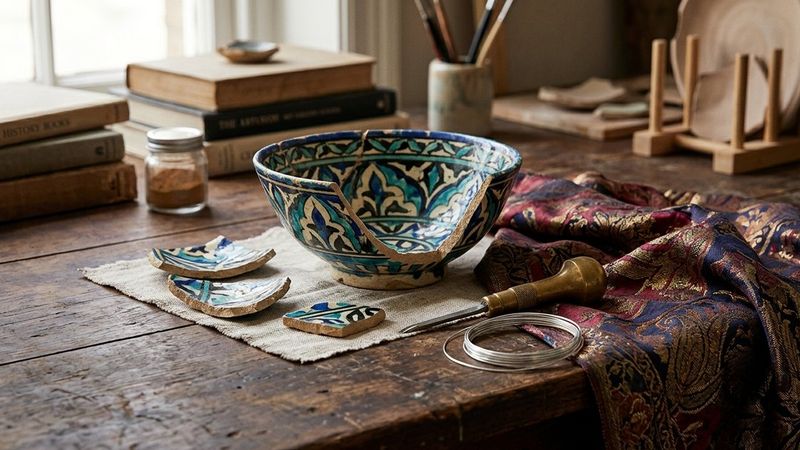
From Kashan luster bowls to Mamluk mosque lamps and Safavid silks: a museum survey of four luxury media with named works in London, New York and Doha
Islamic decorative arts are the portable luxury crafts of Muslim-ruled lands: pottery and tile, inlaid brass, enamelled glass, woven silk and knotted carpet. This survey follows workshop conditions, techniques and trade from Abbasid Iraq to Ottoman Istanbul, with four close readings and a media comparison table, while Iznik depth, arabesque theory and building programmes sit in sibling articles on the series hub.
Islamic Architecture, Explained
Mosque types, domes, minarets and courtyard plans from Umayyad Jerusalem to Ottoman Istanbul, with five regional schools read through buildings you can visit
Islamic architecture is the building tradition of Muslim-ruled lands from the seventh century onward: hypostyle mosques, courtyard sahn, minaret towers and dome engineering shaped by prayer law, climate and regional craft. This guide maps Umayyad, Mamluk, Safavid, Mughal and Ottoman schools through named monuments, with muqarnas vaulting and decorative arts deferred to sibling pages in the series.