
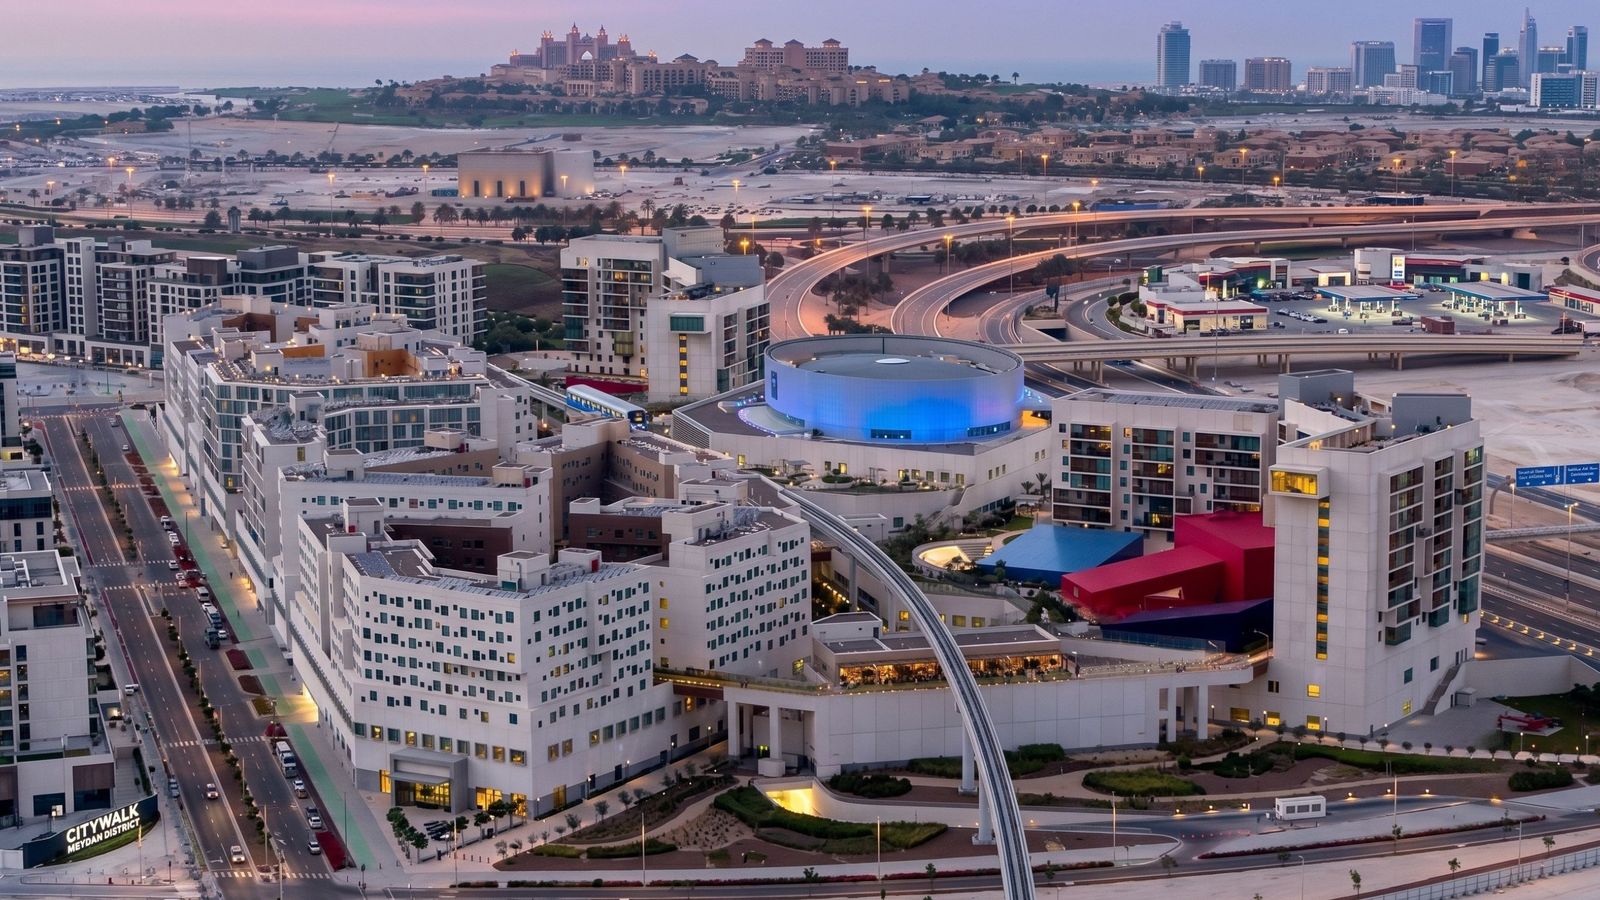
NYU Abu Dhabi Campus
Twenty-nine buildings, one shaded pedestrian street grid — a liberal-arts campus built as a small city on Saadiyat.
The NYU Abu Dhabi campus occupies roughly 40 acres in the Saadiyat Marina District, and is one of the largest coherent works of contemporary architecture in the emirate. It was designed in full — master plan, architecture and interiors — by Rafael Viñoly Architects, and built by Al-Futtaim Carillion for developer Mubadala. Construction ran from October 2010 to May 2014, with occupancy from August 2014; the university had previously operated from temporary premises in downtown Abu Dhabi from 2010.
The campus comprises 29 academic, residential, student-life and research buildings across a reported 371,600 to 425,000 gross square metres, sized for around 2,600 students. Rather than a set of monumental standalone objects, Viñoly's scheme prioritises a mixed-use urban fabric organised on a pedestrian street network — drawing, in the practice's own account, on the Islamic garden, the madrassa, the complexity of Islamic geometry, and the Western university quadrangle. The campus is split-level: public and academic space sits at ground level, while a landscaped upper deck, referred to as the High Line, carries faculty and student residential buildings above.
The result is a campus designed around shade and sightlines. Buildings are connected rather than isolated, upper volumes cantilever over the routes below, and steel trellis canopies cover the open spaces so the pedestrian grid stays walkable through most of the year. Facilities include a library, laboratories and a vivarium, a 700-seat main theatre and 150-seat recital hall within the Arts Center, a black box theatre, an art gallery, athletic facilities with pool and indoor track, and a stadium. The design received a 2 Pearl Estidama rating, and construction was carried out under a published Statement of Labor Values with third-party auditing by Mott MacDonald.
Culturally the campus functions as a public venue as well as a university: the NYU Abu Dhabi Art Gallery sits at the campus entrance and mounts museum-quality exhibitions, and the Arts Center runs a public performance programme. The central plaza was named John E. Sexton Square in 2021.
Access to the wider campus is managed; the Art Gallery and Arts Center are open to the public in line with their exhibition and performance programmes.
Exhibo editorial
Universities in new cities usually arrive as a gesture — one signature building, photographed from the one angle that works, with car parks doing the rest. This one arrived as a street plan. You notice it about ninety seconds in, when you realise you are walking rather than crossing, and that something overhead has been quietly handling the sun the entire time.
What Viñoly built here is closer to a small town than a campus, and the argument embedded in it is about heat. Shade is not a comfort feature in this climate; it is the difference between a place people move through on foot and a place they drive between. Cantilever the residential deck over the academic route, throw a steel trellis across the gaps, keep the buildings close enough to shadow one another, and you get a public realm that functions in a city where public realm usually surrenders by ten in the morning. Come for a gallery opening in the cooler months and stay to walk the spine afterwards. The exhibitions are the reason to visit. The circulation is the thing you will remember.
How to find it
In the Saadiyat Marina District on Saadiyat Island, roughly ten minutes from the Louvre Abu Dhabi. The NYU Abu Dhabi Art Gallery sits at the campus entrance and is the most straightforward public access point — head for the Arts Center building and the gallery is at the front. Campus access beyond the arts venues is managed, so check the current exhibition or performance listing and arrive with a booking. Walk the ground-level pedestrian spine beneath the cantilevered residential deck for the best sense of the scheme.
Similar places
All places
News by Exhibo
Editorial coverage on Exhibo
Filmed, but Not Recorded: The Arab World’s Missing Film Locations
Wikidata knows Gladiator was filmed in Morocco. It doesn’t know where.
Ouarzazate is the second most filmed place in the Middle East and North Africa, yet 25 of its 27 productions are recorded only in Wikipedia prose. We compared filming records worldwide and found that in the Arab world, Wikidata usually knows the country but not the place.
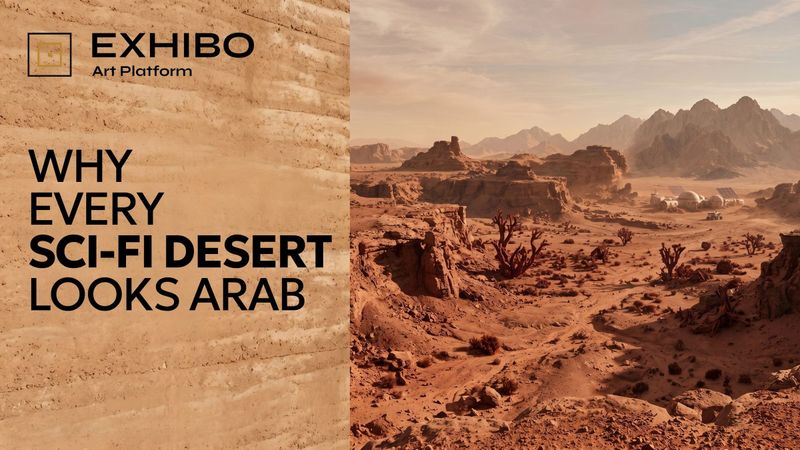
Why Every Sci-Fi Desert Looks Arab
From Arrakis to Tatooine, when a film wants a desert to feel ancient, prophetic and alien, it reaches for an Arab and Berber vocabulary — and reveals more about the West that built it than the region it borrows from.
The wrapped faces, the trilling women, the barely-displaced Arabic: cinema's alien deserts keep sounding Arab. But the vocabulary was assembled in the West — from Orientalist painting to Lawrence to Dune — and it says more about who is looking than about anyone being looked at.
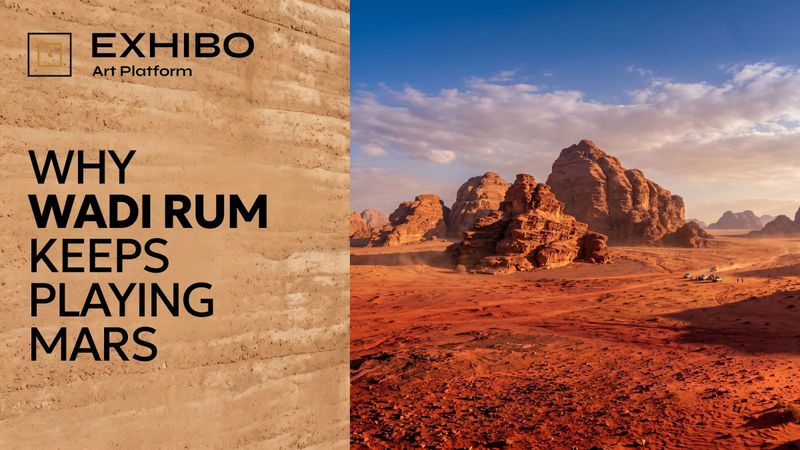
Why Wadi Rum Keeps Playing Mars: A Desert That Is Right About the Wrong Planet
A valley in southern Jordan has become cinema's favourite Mars — not because it is like the planet, but because it looks like the one we carry in our heads.
Put Wadi Rum beside a rover photograph and you can't tell which is Mars. But the desert shares almost nothing with the real planet except its colour — and lately, the illusion has grown powerful enough that real space missions have come to Jordan to rehearse.