
Exhibo Editorial
Romanesque Art and Architecture
Round arches, thick walls and carved portals: Europe’s eleventh- and twelfth-century visual language for pilgrimage churches.
Romanesque art is the visual culture of western Europe in the eleventh and twelfth centuries: stone churches with round arches and thick walls, monumental portal sculpture, wall painting, metalwork and the portable arts that served liturgy and pilgrimage. Julien Chapuis, writing for the Metropolitan Museum of Art, treats the label as a nineteenth-century coinage for that production, useful for architecture above all, and misleading if you treat “Roman-like” as the whole story. Insular ornament and Byzantine models shaped workshops as much as ruined aqueducts and basilicas did.
Builders and carvers answered a concrete brief. Monasteries and bishops needed larger churches for relics and crowds; masons vaulted naves in stone; sculptors put doctrine on the facade where pilgrims could read it with their feet still outside. This article follows the conditions that funded that boom, the traits you can spot in a gallery or at a portal, the patrons and workshops who drove it, four works worth close looking, the ways the style mutated as it travelled, the critics who attacked or renamed it, and the residue that still shapes museums and roads. For the longer medieval frame, see Medieval Art, Explained. The pointed-arch sequel sits in Gothic Art, Explained. The period map lives at Periods of Art History.
The conditions that produced Romanesque art
Romanesque makers worked inside recovery. After centuries of political fracture in the Latin West, population growth, clearer coin economies and relative stability in the eleventh century funded quarries, scaffolding and long building seasons. Writing in the early eleventh century, the Burgundian monk Ralph Glaber described a “white mantle of churches” rising across the land. Chapuis cites the phrase as rhetoric that still points to a documented boom: stone churches of new scale rose to house priests, monks and the pilgrims who came for saints’ relics.
Monastic reform supplied the institutional engine. Cluniac houses, then Cistercian and Carthusian foundations, multiplied across Europe and demanded churches, cloisters, liturgical vessels and books. A chapter that could tax pilgrims and collect donations could also hire itinerant masons. Relics turned traffic into income. At Conques, the cult of Sainte-Foy pulled travellers toward a gold reliquary statue; the church fabric around such cults became a narrative machine that moved bodies from portal to ambulatory to altar.
Pilgrimage routes concentrated talent and standardised plans. Roads to Santiago de Compostela, Rome and Jerusalem favoured churches with aisles continuing into an ambulatory and radiating chapels, so crowds could circulate around the sanctuary while Mass continued at side altars. The Roman basilica plan (nave, aisles, apse) returned at monumental scale, often with a transept crossing. Thick walls and small windows kept the thrust of heavy vaults in check. Round arches and barrel or groin vaults gave the style its silhouette before northern French builders opened walls for glass in the mid-twelfth century.
Trade and diplomacy carried materials and motifs. Ultramarine, silk, ivory and enamel moved along commercial lines. Byzantine ivories and Italian intermediaries taught western carvers a repertoire of modelled bodies and emotional gesture that Insular metalwork alone did not provide. Courts and bishops ordered bronze doors, fonts and candleholders as public proof of piety and power. Art was expensive infrastructure. It advertised a saint’s power, a bishop’s authority and a town’s wealth in a single facade.
What Romanesque means, and how to recognise it
Art historians coined “Romanesque” in the early nineteenth century, in the decades after Revolutionary iconoclasm, when scholars tried to classify medieval fabric the way naturalists classified species. The word flags resemblance to Roman building: semicircular arches, barrel vaults, acanthus ornament, the reuse of antique spolia. Chapuis warns that the label underplays Insular and Byzantine ingredients and understates inventiveness. Contemporaries did not call their work Romanesque. They built churches and ordered images for liturgy. You inherit a modern category when you use the term, and you still need it because museum labels and guidebooks do.
Dates flex by region. Survey teaching often places a coherent Romanesque phase from about 1000 to about 1200, with Gothic grammar taking hold in the Île-de-France from the 1140s while many provinces kept round arches for decades. Britannica’s overview of the related architectural tradition brackets floruit around 1000–1150 for some media; English Norman and German Imperial sites run on their own clocks. Treat borders as useful, not absolute. A Romanesque nave can receive Gothic chapels. A twelfth-century portal can sit beside later glass.
Recognition comes from a cluster of habits rather than one mood. Architecture: thick walls, round arches, massive piers, limited window area, stone vaults. Sculpture: relief bonded to architecture on portals, capitals and cloister walks; elongated or compressed bodies; narrative that teaches. Painting: strong outlines, flat colour fields, hierarchical scale. Metalwork and ivory: portable splendour for altar and treasury. Manuscript illumination belongs in the same century’s workshop culture; its techniques and scriptoria deserve a dedicated essay in this series, so this piece only notes books where they intersect other media.
Architecture you can name at a glance
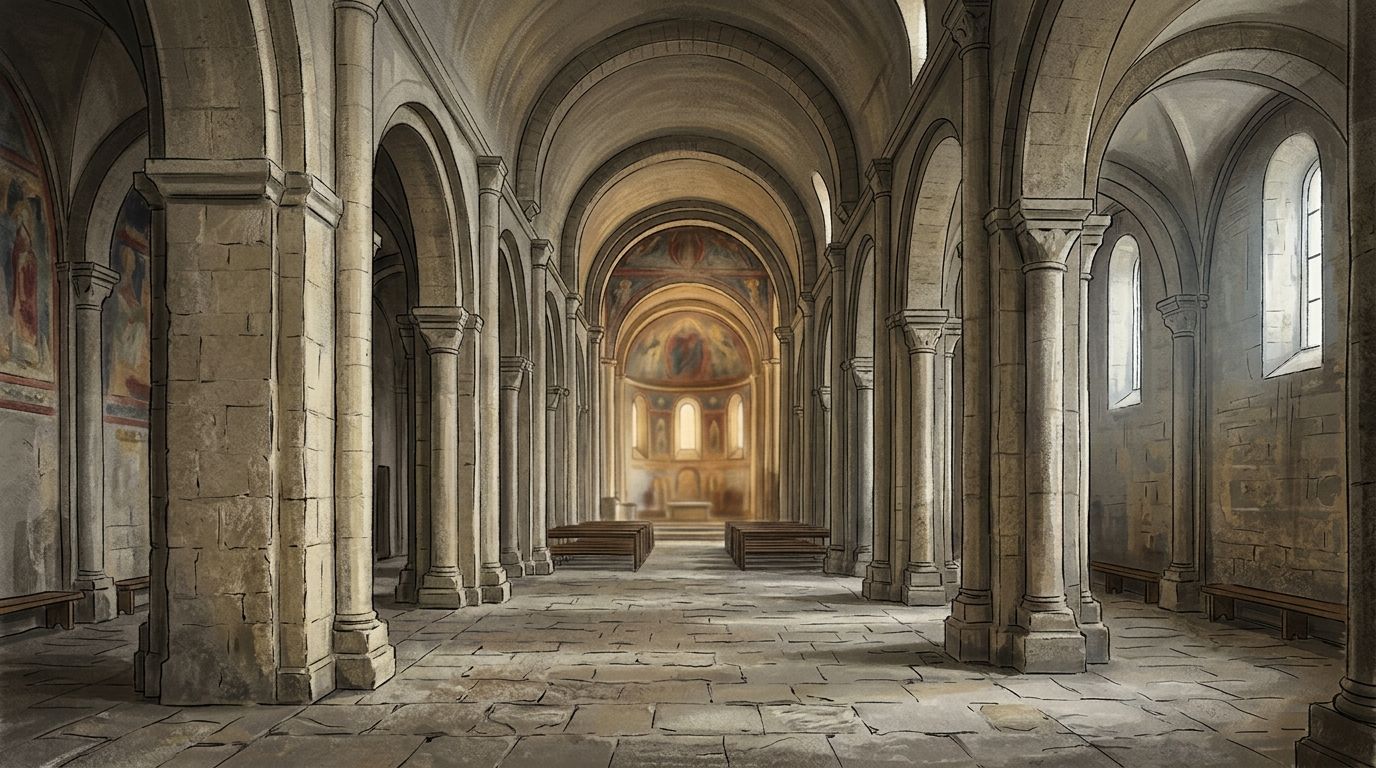
Stand in a Romanesque nave and the structure does the teaching before any capital speaks. Semicircular arches stack in arcades. Barrel vaults press heavy loads onto thick walls; groin vaults (two barrels crossing) open bays and lighten some spans. Compound piers and engaged columns articulate the bay rhythm. Galleries or tribunes sometimes sit above the aisles. Towers mark west fronts and crossings. Exterior walls can look fortress-like because they are load-bearing machines, not frames for glass.
Plan type matters as much as elevation. Pilgrimage churches favour continuous aisle-to-ambulatory circulation and radiating chapels for multiple altars and relics. Cluniac churches pushed length and liturgical complexity. Cistercian houses later pared ornament while keeping the vaulted stone kit. English Norman builders at Durham combined Romanesque mass with early rib vaults that point toward later Gothic solutions without yet dissolving the wall. Speyer and other Imperial cathedrals on the Rhine show how vaults and twin towers could serve dynastic display as much as monastic prayer.
You read Romanesque architecture with your body. Narrow windows keep interiors dim relative to later Gothic choirs. Sound behaves differently under a continuous barrel. Processions follow the ambulatory loop. The building is a programme for feet, eyes and ears at once. When Abbot Suger’s circle at Saint-Denis opens walls for coloured light in the 1140s, that later chapter begins; the link above carries that story. Here the thick wall remains the rule that made portal sculpture and fresco possible as primary public media.
Sculpture, painting and portable arts
Monumental stone sculpture returns to church exteriors in this period for the first time since late antiquity. Architects and carvers invent the tympanum as a semicircular stage over the door for Last Judgment, Majestas Domini or apocalyptic visions. Archivolts, lintels and trumeaux extend the programme. Capitals inside carry biblical scenes, beasts and foliage that Bernard of Clairvaux would later mock as distractions. Bodies elongate, twist and flatten to fit architectural fields. Scale marks importance. Gesture and attribute do storytelling work that deep perspective would later claim.
Wall painting and fresco wrap vaults and apses with Christ in Majesty, saints and narrative cycles. Outlines stay firm; colour sits in blocks; space stays shallow. Catalan and Spanish ensembles, including work tied to the Master of Pedret circle around 1100 now in museum collections, show how painted programmes could match portal intensity indoors. Metalworkers cast bronze doors, fonts and candleholders with biblical relief. Goldsmiths cover wooden cores with gold, gems and reused antique cameos for reliquaries. Ivory carvers cut plaques and book covers that travel with diplomacy and gift exchange.
The shared job is persuasion. A portal stops you at the threshold with judgement. A capital catches the eye as you walk the cloister. A reliquary concentrates miracles into a body you can see behind a grille. Naturalism is selective. Drapery can swirl with pearled borders borrowed from Byzantine models while faces stay schematic. Drama often matters more than anatomical calm. When you meet these objects in museum directories, ask what the object had to do for a living congregation, not whether it looks “realistic” by later standards.
Patrons, workshops and key figures
Romanesque authorship is collective more often than signed. A cathedral facade occupies decades of seasonal labour. A bronze door needs founders, chasers and a chapter willing to pay. A fresco campaign can outlast a single painter’s career. Museum labels therefore lean on sites, regional schools and “Master of…” names when documents fail.
Patrons set the brief. Abbots of Cluny and its network commissioned churches that staged elaborate liturgy. Bishops on pilgrimage roads rebuilt to house relics and manage crowds: Étienne de Bâgé at Autun ordered Saint-Lazare in the 1120s to serve the cult of Lazarus and the pilgrim traffic that followed. Royal and Imperial courts used stone as politics: Speyer as Salian burial church; Norman kings as builders of Durham and other English cathedrals after 1066. Towns and merchant donors appear with more force in later medieval centuries; here monastic and episcopal money still dominate the largest campaigns.
Named makers are rare enough to notice. The west tympanum at Autun carries the inscription Gislebertus hoc fecit beneath Christ’s feet, dated by most scholars around 1130–35. Traditional readings take Gislebertus as the sculptor. Linda Seidel and others have argued the name may honour a patron instead. Either way, the inscription stages authorship at the visual centre of a portal. Elsewhere, modern scholarship groups painters under titles such as the Master of Pedret for Catalan frescoes. Abbot Suger of Saint-Denis (c.1081–1151) belongs to the hinge into Gothic light theology; treat him as the patron who pushes past Romanesque wall logic rather than as a typical Romanesque sculptor.
Workshop practice explains the look. Quarry teams cut seasonal campaigns. Itinerant masons carried motifs from Moissac to related sites. Cloister sculpture could be carved in campaigns under successive abbots; Roger of Moissac (abbot 1115–1131) frames the porch programme there. Illuminators in monastic scriptoria shared ornamental habits with metalworkers and sculptors: interlace, beasts, bold colour. The full history of those books sits outside this fence. What matters here is that Romanesque “style” is shared craft across media under a patron’s liturgical brief, not a manifesto signed by a school in a café.
Four works to read closely
Close looking beats a checklist of arches. Surveys of romanesque art stack church names until the period dissolves into a road trip. The four works below slow that habit. Each one stands for a different job the style had to perform: scare and instruct at a Burgundian threshold; stage John’s apocalypse on a monastic porch; turn a stolen relic into a pilgrimage economy; transplant a Castilian apse into a modern museum where you can walk the programme at eye level.
Dates follow institutional and scholarly consensus where they agree, and name disputes where they do not. Read them as case files. Note who paid, who stood in front, what materials cost, and what later centuries did to the object. Those questions travel better than a memorised adjective list.
Autun Cathedral, Last Judgment tympanum (c. 1130–35)
The west portal of Saint-Lazare at Autun faces you with Christ in a mandorla, elongated and frontal, while the dead rise along the lintel and souls are weighed between angel and devil. Pilgrims appear among the elect with their badges. Demons yank the damned. Mouths open. Bodies twist to fit the semicircle. The tympanum teaches theology at distance for a crowd that may not read Latin. You pass under judgement before you enter the church that houses Lazarus’s relics.
Bishop Étienne de Bâgé began the new pilgrim church around 1120; relics moved in 1146. Most art-historical dates place the west tympanum in the early 1130s, within a wider carving campaign often given as about 1120–1145. The inscription under Christ (Gislebertus hoc fecit) turns the portal into a signed public statement, whoever Gislebertus was. Capitals inside, including the famous Eve fragment now in the Musée Rolin, share the same elastic anatomy and moral urgency.
Reception history is part of the object. Eighteenth-century canons found the carving crude, covered it with plaster around 1766, and cut off Christ’s head to flatten the surface. Rediscovery in 1837 returned the drama to view; the head, later identified in the museum, returned to the tympanum in 1948. What looks “expressionist” to a modern eye looked, to Enlightenment clergy, embarrassing. Stand there long enough and the elongation stops reading as incompetence. It is a system for making hierarchy and panic legible from the square.
Moissac Abbey, south porch and tympanum (c. 1115–30)
At Saint-Pierre de Moissac, the south porch concentrates sculpture the way a triumphal arch concentrates empire. The tympanum shows Christ in Majesty with the four living creatures and the twenty-four elders of Revelation, each with chalice and instrument. Meyer Schapiro’s classic study measured the semicircle at more than five metres across and stressed how many blocks form its surface: architecture and relief arrive as one enterprise. A trumeau with crossed beasts and prophets supports the lintel. Side walls carry Infancy scenes and moralities of Lazarus and Dives, Avarice and Lust.
Abbot Roger’s years (1115–1131) frame the porch campaign; specialists date the tympanum between about 1115 and 1130. The programme is monastic and public at once. Monks lived with capitals in the cloister; pilgrims and townsfolk met the apocalypse at the porch. Compared with Autun’s Last Judgment, Moissac privileges visionary majesty over psychomachia, yet both portals invent the door as a book you walk through. Polychromy once sharpened the elders’ instruments and Christ’s throne; stone now reads greyer than the twelfth-century eye saw.
Use Moissac when someone asks whether Romanesque sculpture is only horror. It is also liturgy in limestone: elders in concert, Christ as judge and cosmic centre, prophets as doorposts. The porch proves how fast monumental figure carving recovered ambition after centuries when stone narrative on this scale was scarce in the Latin West.
Conques, Sainte-Foy: church, tympanum and Majesty reliquary
Conques on the Lot valley road is a pilgrimage system, not a single masterpiece. Monks obtained Sainte-Foy’s relics from Agen in a furtum sacrum (holy theft) narrated in medieval sources; the cult then drew crowds and gifts. The abbey church rebuilt in the late eleventh century follows the pilgrimage plan: aisles into ambulatory, radiating chapels, barrel-vaulted nave, tribunes. The west tympanum, early twelfth century (often placed shortly after 1107 for the main campaign), stages another Last Judgment with Sainte-Foy herself among the saved and Latin verses warning the viewer.
The Majesty of Sainte-Foy, still in the church treasury, concentrates the cult into a seated gold figure about 85 cm high. A wooden core carries gold and gems; the oversized head is a reused late antique gold mask, often linked to a late Roman imperial portrait type. Scholarship places the core assembly between the later ninth and early eleventh centuries, with jewels, crown, throne fittings and later limbs added as donations and restorations accumulated. Jean Taralon’s mid-twentieth-century dismantling at the Louvre confirmed the head’s separate origin. Pilgrims came to see this body behind its grille; architecture and portal exist to manage that desire.
Read Conques as economy and theology braided. Miracles fund building. Building stages miracles. The reliquary’s antique head makes Roman spolia literal: empire recycled into Christian presence. UNESCO’s listing of the Routes of Santiago in France (1998) now frames the site as heritage; in the twelfth century it framed salvation as a journey with a gold stop along the way.
Apse from San Martín, Fuentidueña (c. 1175–1200; The Met Cloisters)
Few Romanesque interiors travel. The limestone apse from San Martín at Fuentidueña, Segovia province, did. Chapuis dates it about 1175–1200 and notes its barrel vault as a Roman inheritance still alive in Castile. In 1958 the apse was dismantled and re-erected at The Met Cloisters in New York under a long-term loan arrangement that still structures how you meet Spanish Romanesque architecture in North America. Frescoes, a crucifix and related works complete a chapel-like ensemble so visitors can stand where liturgy once faced the east end.
The apse lets you study Romanesque space without a pilgrimage ticket. Round arch, thick wall, curved plan and the intimacy of a village church survive inside a modern museum. That survival is political as well as aesthetic: mid-twentieth-century collecting, Franco-era export permissions and local memory of the empty village site all belong to the object’s biography. Recent community projects in Fuentidueña have revisited the gap the transfer left. When you stand under the vault at the Cloisters, you are inside a Romanesque fragment and inside a modern story about where medieval Europe “belongs.”
Pair this apse with Autun and Moissac if you can only keep three memories. Portals teach the threshold; Fuentidueña teaches the room beyond the door, stripped to structure. Catalan frescoes in the same Cloisters and Met holdings (including Master of Pedret material) extend the painted half of that room.
How Romanesque art spread and mutated
From monastic Burgundy and the pilgrimage roads the style moved with masons, abbots’ networks and conquest. There was no single academy. Regional stone, political regimes and local cults bent the shared kit of round arches and didactic imagery into dialects. Italy kept closer contact with antique ruins and with Byzantine intermediaries. Iberia mixed Christian kingdoms’ patronage with long proximity to Andalusi ornament. Norman rulers exported French-derived forms to England and Sicily. The Empire built vaulted cathedrals as dynastic statements on the Rhine.
Mutation shows in chronology as much as in ornament. Northern France begins to prefer pointed arches and denser window screens from the 1140s while Auvergne, Catalonia and parts of Italy continue Romanesque elevations. Cistercian austerity pares figurative clutter even as vault technology advances. By 1200 you can stand in buildings that textbooks split between “late Romanesque” and “early Gothic” on the same day. The table below maps working landmarks for museum labels and travel, not a passport control between styles.
| Region / current | Approx. dates | Patrons & drivers | Visual cues | Landmark works / sites |
|---|---|---|---|---|
| Burgundy & central France | c. 1000–1150 | Cluniac & episcopal; pilgrimage | Barrel vaults; vivid tympana | Autun; Vézelay; Cluny III (largely destroyed) |
| Languedoc & pilgrimage roads | c. 1050–1150 | Abbey towns on Santiago routes | Porch programmes; ambulatory plans | Moissac; Conques; Toulouse |
| Northern Spain & Catalonia | c. 1050–1200 | Christian kingdoms; monastic houses | Painted apses; fortified silhouettes | Fuentidueña apse (Cloisters); Pedret circle frescoes |
| Norman England | c. 1066–1180 | Conquest elite; cathedral chapters | Massive piers; early ribs at Durham | Durham Cathedral; Winchester; Norwich |
| Holy Roman Empire | c. 1030–1200 | Imperial & episcopal | Twin towers; groin/barrel experiments | Speyer; Mainz; Maria Laach |
| Italy | c. 1000–1200 | Communes, bishops, Monte Cassino orbit | Antique spolia; bronze doors; marble incrustation | Pisa complex; Modena; San Marco’s western echoes |
Iberia and Italy
On the Iberian roads to Compostela, Romanesque churches double as fortified waystations and relic theatres. Sculpture at Jaca, Fromista and Santiago’s earlier campaigns shares motifs with French pilgrimage sites while painting in Catalan apses keeps a fiercer chromatic punch. The Met’s Spanish holdings (Emmaus ivory, Temptation fresco from San Baudelio de Berlanga, Fuentidueña apse) let you study that dialect beside French stone. Reused Islamic and antique objects in treasuries remind you that “Christian Europe” sat beside other visual systems, borrowed from them, and competed with them.
Italy’s Romanesque speaks with ruins in the next street. Builders at Pisa, Modena and elsewhere set marble, bronze and spolia against memories of Roman grandeur. Bronze doors carry narrative cycles that northern portals assign to limestone. Byzantine trade through Venice and the Adriatic feeds mosaic and ivory habits into the peninsula, then northward. Italian communes fund facades as civic as well as sacred statements. The result can look less “heavy” than a Burgundian nave yet still obey round-arch grammar and didactic relief.
Norman England and the Empire
After 1066, Norman patrons rebuilt the English church at speed. Durham’s nave (late eleventh to early twelfth century) keeps Romanesque mass while deploying rib vaults that engineering histories treat as a hinge toward Gothic. Chevrons, cushion capitals and cavernous crypts mark the Norman idiom in parish and cathedral alike. Manuscript and metal workshops in England feed the same ornamental energy; the Cloisters Cross (walrus ivory, about 1150–60), often linked to Bury St Edmunds, shows how portable theology could pack prophets, evangelist symbols and polemical inscriptions into a single altar cross. The Met’s own label flags the cross’s anti-Jewish invective as evidence of English sentiment in that century; include that fact when you teach the object.
On the Rhine, Speyer Cathedral stages Salian imperial burial inside a vaulted Romanesque shell whose scale rivals French pilgrimage churches without sharing their ambulatory politics. Twin-tower westworks and modular bays give German Romanesque a silhouette guidebooks still use. Cistercian foundations later strip figure sculpture while spreading pointed vaults. By the later twelfth century, “Romanesque” in the Empire is less a closed style than a set of regional solutions under pressure from French Gothic prestige.
Critics then and now
Twelfth-century monks already argued about images. Bernard of Clairvaux’s Apologia ad Guillelmum (about 1125), written at William of Saint-Thierry’s request amid Cistercian–Cluniac tension, mocks excessive height, length and painted curiosity in churches, then turns on cloister capitals: monstrous hybrids that keep brothers “reading in the marble” instead of in scripture. Conrad Rudolph and others caution against treating the passage as a photographic inventory of Cluny’s cloister; Bernard targets spiritual distraction and economic display across a wider monastic field. The critique still names a real conflict. Some communities invested in portals and gold; others treated bare walls as reform.
Nineteenth-century scholars named the style while restoring and sometimes reinventing it. After Revolutionary damage, antiquaries classified round-arch fabric as Romanesque, parallel to “Romance” languages descending from Latin. Viollet-le-Duc’s restorations, local archaeological societies and museum period rooms taught Europe to see the Middle Ages as a sequence of styles. Romantic taste that had preferred Gothic ruins learned to value Romanesque mass and carved invention. Twentieth-century formalism (Schapiro at Moissac; Focillon’s writings on the Romanesque) treated rhythm and abstraction with new respect; mid-century collecting moved apses and frescoes into places like the Cloisters.
Recent scholarship stresses patronage networks, liturgy, gender of viewers, and the violence inside some programmes (anti-Jewish inscriptions; holy theft of relics; colonial-era museum transfers). Technical study recovers polychromy that white limestone photography erased. Attribution debates (Gislebertus sculptor or patron?) keep authorship honest. The label “Romanesque” remains a tool. Used with Chapuis’s caveats, it still organises a century of making better than “Dark Ages” ever did.
What Romanesque left behind
Romanesque workshops bequeathed the tympanum as a public teaching machine, the pilgrimage plan as crowd infrastructure, and the habit of bonding figure sculpture to architecture so tightly that the building itself becomes a book. Gothic builders kept the didactic portal while changing the wall into a frame for glass; that transformation is the subject of the Gothic essay linked above. Cistercian suspicion of clutter fed later debates about sacred poverty and ornament. Antiquarian coinage of the style name shaped every textbook sequence you still meet.
Museum culture depends on Romanesque survival and salvage. The Cloisters’ transplanted architecture, Catalan frescoes in New York and Boston, Autun’s rediscovered tympanum, Conques’s continuous cult statue: each object teaches how modern institutions frame medieval devotion for secular visitors. Road culture depends on it too. Santiago routes, Burgundian church circuits and Rhine cathedrals still organise travel as a chain of round-arch stops. For artists, the period left a store of elongation, beast capitals and frontal majesty that modern painters and sculptors have quoted whenever they want sacred intensity without classical calm.
If you keep one practical habit, keep this: when a label says Romanesque, ask which job the object performed (threshold, treasury, cloister walk, apse programme) and which region’s clock it ran on. The answer will get you further than a single synonym for “heavy church.”
Where to see Romanesque art today
In situ still beats any textbook plate. Autun, Moissac, Conques, Vézelay, Durham, Speyer and the Spanish roads to Compostela keep architecture, light and acoustics together. Treasuries and attached museums hold what thieves, revolutionaries and restorers left movable. In cities, The Met Cloisters offers the densest North American concentration of Romanesque rooms and objects; European capitals distribute stone, ivory and fresco across national collections. Use museum directories to check which holdings sit where before you travel, and keep the medieval art sibling open if you need the wider timeline around these sites.
Photographs flatten polychromy and scale. When you can, stand under a barrel vault and then under a Gothic choir in the same week. Your eyes will finish the definition faster than any glossary. Manuscript rooms and library exhibitions will tempt you into the painted book; follow that trail in the illumination essay when it ships, rather than asking this survey to do two jobs.
FAQ
Classroom queries for Romanesque art cluster on definitions, building traits, famous sites and the seam with Gothic. The answers below stay practical. For the Gothic sequel in depth, use the sibling essay rather than stretching this page past the twelfth-century hinge.
What is Romanesque art?
Romanesque art is the architecture, sculpture, painting and portable arts of western Europe in the eleventh and twelfth centuries, above all the stone churches and portal programmes tied to monastic reform and pilgrimage. The name is a modern scholarly label pointing to Roman-like arches and vaults while the work also draws on Insular and Byzantine sources.
What are the main characteristics of Romanesque architecture?
Thick load-bearing walls, semicircular arches, massive piers, limited window area, and stone barrel or groin vaults dominate. Many pilgrimage churches add ambulatories and radiating chapels. Towers, compound piers and modular bays organise the exterior. The silhouette reads solid and fortress-like compared with later Gothic glass cages.
What is the difference between Roman and Romanesque?
Roman architecture is the building culture of the ancient Roman state. Romanesque is medieval work that resembles or reuses Roman forms (round arches, vaults, ornament) inside Christian institutions a millennium later. The “-esque” marks resemblance, not identity of date or belief.
Is Notre-Dame de Paris Romanesque or Gothic?
Notre-Dame de Paris is a Gothic cathedral, begun in 1163, with pointed arches, flying buttresses and large window fields. Some crypt or foundation fabric may touch earlier phases, but the building you meet as a monument belongs to the Gothic chapter, not the Romanesque survey.
What are famous examples of Romanesque art?
Autun’s Last Judgment tympanum, Moissac’s south porch, Conques’s church and Sainte-Foy Majesty, Durham Cathedral’s nave, Speyer Cathedral, and the Fuentidueña apse at The Met Cloisters are standard teaching examples. Regional lists add Pisa’s complex, Modena’s facade sculpture and Catalan painted apses.
How does Romanesque painting look?
Figures sit against flat or shallow grounds with firm outlines and saturated colour blocks. Scale follows spiritual rank. Narrative cycles wrap apses and vaults. The aim is legibility and presence for worship, not optical depth of the later Renaissance.
When did Romanesque end and Gothic begin?
Gothic structural and visual habits cohere in the Paris region around Saint-Denis in the 1140s, then spread at uneven speed. Many regions keep Romanesque elevations into the later twelfth and even thirteenth centuries. Use overlap, not a single switch year.
Who were the main Romanesque artists?
Most makers remain anonymous inside workshops. Gislebertus at Autun is the best-known inscribed name, with debate over sculptor versus patron. Modern labels such as Master of Pedret group painters stylistically. Abbots, bishops and rulers as patrons often leave clearer documentary trails than individual carvers.
Related reading
Van Lévé: Sovereign Caribbean Visions Take Shape at Harvard
A transnational survey charts twenty-five years of Creole and Maroon artistic practice across the French Caribbean and Amazonia.
Harvard's Alain Locke Gallery presents a landmark survey tracing contemporary production from Guadeloupe, Martinique, Guyane, and Haiti since two thousand and one.
Gustave Fayet: Collector—Artist Designer
A comprehensive survey at the Fondation Louis Vuitton reuniting collected masterpieces with the designer's own studio practice.
The Paris institution expands its patronage series with a dual-focused examination of Gustave Fayet, bringing together hundreds of acquired works and restored creations to chart his impact on early modernism.

Mohammad Alfaraj: The Heart Is a Bird's Nest, the Brain Is a Spider Web
First European institutional solo explores cross-species kinship and domestic ecologies
Mohammad Alfaraj's latest showcase at the Delfina Foundation merges multimedia installations with regional folklore to reimagine shared habitats.